
Kitchen Renovation Advice · Beaconsfield
Kitchen Renovation vs Kitchen Replacement: Which Is Right for Your Home?
Understanding the differences, costs, benefits and practical considerations before deciding how to transform your kitchen.
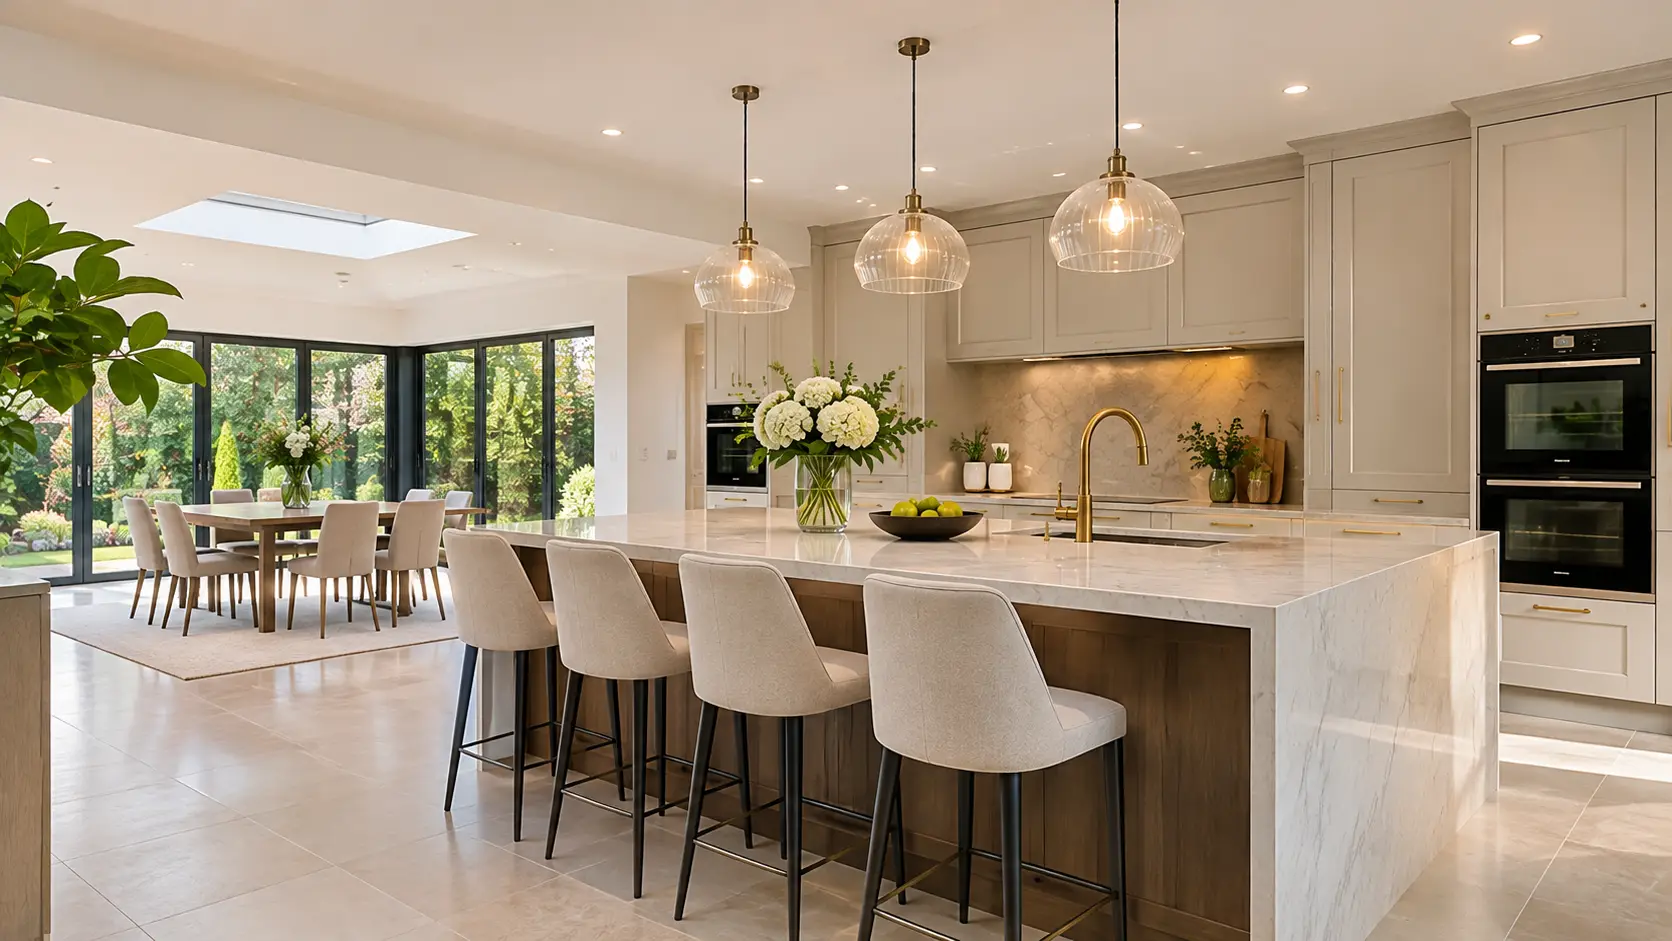
When planning a new kitchen, one of the first decisions is whether to replace the existing kitchen or undertake a more comprehensive renovation.
Although the terms kitchen replacement, kitchen refurbishment and kitchen renovation are often used interchangeably, they can describe very different levels of work.
For some homeowners, replacing tired cabinetry, worktops and appliances while retaining the existing layout is a practical solution. For others, the opportunity to redesign the space, improve storage, reposition services or create an open-plan kitchen offers significantly greater long-term benefits.
At Lewis Home Renovations, we provide
kitchen design, supply, installation and renovation services in Beaconsfield
,
helping homeowners understand the possibilities before deciding which approach best suits their property.
What Is the Difference Between Kitchen Renovation and Kitchen Replacement?
The Short Answer
A kitchen replacement updates the kitchen fittings, while a complete kitchen renovation can change the room itself.
Kitchen replacement typically involves removing existing units and installing new cabinetry, worktops and appliances, often in the same positions. A full kitchen renovation may also include redesigning the layout, moving plumbing and electrics, replacing flooring, altering walls and coordinating structural works.
Neither approach is automatically better. The most appropriate solution depends on the condition of the existing room, how well the layout functions, the improvements you want to achieve and the investment available.
A well-planned kitchen replacement can deliver a substantial visual improvement. However, where the existing layout restricts everyday living, simply replacing the cabinetry may leave the underlying problems unresolved.
Kitchen Renovation vs Replacement: Key Differences
The following comparison outlines how the two approaches typically differ. The exact scope will depend on your property and the works agreed.
| Consideration | Kitchen Replacement | Full Kitchen Renovation |
|---|---|---|
| Main objective | Update existing kitchen fittings | Improve or transform the overall space |
| Layout | Usually retained | Can be redesigned |
| Cabinetry | New units and storage | New units, potentially with a new configuration |
| Plumbing | Often remains in existing positions | Can be repositioned or upgraded |
| Electrical works | Connections and alterations as needed | Potentially extensive redesign and new lighting |
| Flooring | May be retained | Often considered as part of the wider scheme |
| Structural works | Generally limited | Can include wall removal and steelwork |
| Disruption | Usually more limited | Depends on the extent of building works |
| Investment | Often lower for a comparable specification | Potentially higher due to additional works |
| Design flexibility | Constrained by the existing room layout | Greater opportunity to improve the space |
What Does a Kitchen Replacement Involve?
A kitchen replacement focuses on updating the kitchen's fixtures and fittings without fundamentally changing the room's configuration.
It is often suitable where the existing layout already works well, the room is in good condition and the main objective is to improve appearance, storage or appliance performance.
Typical Kitchen Replacement Works
- Removal and disposal of existing kitchen units.
- Installation of new cabinetry and internal storage.
- Replacement worktops and splashbacks.
- New sinks, taps and appliances.
- Necessary plumbing and electrical connections.
- Localised preparation, making good and finishing.
- Optional lighting or decorative improvements.
Advantages of Replacing Your Kitchen
Retaining the existing layout can reduce the extent of associated building works, particularly when sinks, appliances and major electrical connections remain in broadly the same positions.
This can make the project more straightforward to plan and may reduce disruption compared with a comprehensive redesign.
A carefully specified replacement can still deliver a substantial improvement through higher-quality cabinetry, more practical storage, new appliances and updated finishes.
Limitations to Consider
The main limitation is that the existing room configuration remains largely unchanged.
If the kitchen has insufficient preparation space, awkward circulation, limited natural light or poor connections to adjoining rooms, replacing the units alone may not resolve these issues.
Existing walls, floors and services should also be assessed before assuming they can be retained without additional preparation.
What Does a Complete Kitchen Renovation Involve?
A complete kitchen renovation considers the room as a whole rather than focusing solely on cabinetry and appliances.
It provides an opportunity to reassess how the kitchen functions, how it connects with other living areas and whether the existing layout makes the best use of the available space.
Depending on the property and design brief, the project may involve substantial alterations before the new kitchen is installed.
Redesigning the Kitchen Layout
A new layout may improve preparation space, storage, circulation and the relationship between cooking, dining and entertaining areas.
This might involve introducing an island, changing the position of tall cabinetry, relocating appliances or creating additional storage where it is most useful.
The aim is not simply to create a different appearance, but to improve how the room performs in everyday use.
Plumbing, Electrical and Lighting Alterations
Moving a sink, dishwasher or cooking area can require alterations to water supplies, drainage and electrical installations.
A comprehensive renovation also creates an opportunity to plan lighting around the new design, incorporating practical task lighting, ambient illumination and decorative fittings.
The condition and capacity of existing services should be assessed before finalising the installation requirements.
Flooring, Walls and Preparation
New flooring, plastering and decorating can be integrated into the renovation, helping the completed room feel cohesive rather than partially updated.
Where the kitchen connects with dining or living areas, consistent floor finishes can help create a more unified interior.
Appropriate subfloor preparation, wall finishes and sequencing are important to achieving a professional installation.
Structural Alterations
A complete renovation may involve removing internal walls, modifying openings or introducing structural steelwork to create a larger, more open kitchen.
These works require careful consideration of the property's structure, appropriate engineering input and relevant building regulations requirements.
Lewis Home Renovations can coordinate associated
building and home renovation services
alongside the kitchen design and installation.
Is a Full Renovation Worth Considering for an Open-Plan Kitchen?
One of the strongest reasons to consider a full kitchen renovation is the opportunity to improve the relationship between the kitchen and adjoining spaces.
In some homes, a separate kitchen may feel disconnected from the dining room, garden or main family living area.
Reconfiguring the space can create opportunities for a larger kitchen island, more natural light and improved circulation.
However, open-plan design should consider more than appearance. Ventilation, heating, lighting, acoustics, storage and the positioning of appliances all influence how comfortably the space will function.
Structural alterations should be assessed before assuming that a particular wall can be removed. Load-bearing walls may require engineered support and building control involvement. Planning permission may also be relevant where works extend beyond internal alterations.
For an example of how layout and design can transform a kitchen, explore our
open-plan kitchen renovation project in Beaconsfield
.

Which Costs More: Kitchen Renovation or Kitchen Replacement?
A complete kitchen renovation will often cost more than a straightforward replacement when the cabinetry, appliances and finishes are otherwise comparable.
This is because a comprehensive renovation may involve additional design work, preparation, plumbing, electrical alterations, flooring, plastering and structural construction.
However, the overall investment is also heavily influenced by the specification of the kitchen itself. Premium cabinetry, specialist worktops and high-end appliances can make a relatively straightforward replacement a substantial investment.
Lewis Home Renovations Kitchen Investment Guide
£30,000–£60,000 + VAT
Typical indicative investment for a professionally designed, supplied and installed kitchen with Lewis Home Renovations. This is not a fixed price for either approach. Structural works and other project-specific requirements are assessed as part of the agreed scope.
The most useful comparison is therefore not simply the initial price. It is whether the proposed work delivers the functionality, quality and improvements you want from the finished kitchen.
For a more detailed explanation of cabinetry, appliances, worktops and installation costs, read our
2027 kitchen renovation cost guide for Beaconsfield
.
How Do Kitchen Renovation and Replacement Timescales Compare?
A kitchen replacement will generally involve fewer stages than a complete renovation, particularly where the existing layout and services remain largely unchanged.
A full renovation may require demolition, structural works, plumbing and electrical first-fix installations, plastering, flooring preparation and decorating before the cabinetry can be fitted.
Kitchen installations can also involve separate worktop templating, fabrication and fitting stages, depending on the material selected.
As a broad guide, many kitchen renovation projects take approximately two to six weeks for on-site works, although the actual programme varies considerably. Structural alterations, extensions and specialist installations can extend the duration, while simpler replacements may be shorter.
Design development, product manufacturing and delivery lead times should be considered separately from the on-site installation period.
A project-specific programme should be established once the design, specification and scope of works have been agreed.
How to Decide Which Option Is Right for Your Home
The best approach depends on what is working in your existing kitchen and what you would like to improve.
Consider Kitchen Replacement If…
Your existing layout works well and your priorities are primarily focused on updating cabinetry, appliances and finishes.
- You are satisfied with the room's layout.
- The existing space has adequate storage.
- Plumbing and electrical positions are suitable.
- You do not need structural alterations.
- Your main objective is a refreshed kitchen.
Consider Full Renovation If…
The existing kitchen does not meet your practical needs or you want to make more substantial improvements to the space.
- The current layout feels restrictive.
- You want an island or additional storage.
- Appliances or services need repositioning.
- You want to open up adjoining rooms.
- The flooring, lighting or wider room needs updating.
Five Questions Worth Asking Before You Decide
- Does the existing layout support the way your household uses the kitchen?
- Would new cabinetry alone solve the problems you experience?
- Are there opportunities to improve natural light, storage or circulation?
- Will retaining the existing services compromise the intended design?
- Are you planning other home improvements that should be coordinated with the kitchen?
A Useful Way to Think About the Decision
If you are happy with the way your kitchen works but not how it looks, replacement may be sufficient. If you are unhappy with how the space functions, a more comprehensive renovation deserves consideration.
Common Mistakes to Avoid When Planning a New Kitchen
Choosing Cabinetry Before Finalising the Layout
Cabinetry, appliances and storage should be specified around an agreed layout rather than allowing an early product selection to dictate the entire design.
Underestimating Associated Works
Removing the existing kitchen may reveal the need for additional wall preparation, flooring repairs or alterations to services.
Understanding the condition of the room and the intended scope before installation begins helps reduce uncertainty.
Comparing Quotations Without Comparing Scope
A quotation covering cabinetry and fitting cannot be directly compared with a proposal that includes design, supply, structural alterations, plumbing, electrics, flooring and project management.
Review the inclusions, specifications and responsibilities in each proposal.
Overlooking Lighting and Ventilation
Lighting and extraction should be considered during the design stage, especially where cooking areas are repositioned or an open-plan layout is proposed.
Planning the Kitchen Separately From the Wider Home
Where future flooring, extensions or adjoining-room renovations are anticipated, it may be beneficial to consider these requirements before finalising the kitchen design.
How Lewis Home Renovations Helps You Choose the Right Approach
At Lewis Home Renovations, we consider both the design aspirations and practical requirements of the property before recommending an appropriate renovation scope.
Our approach combines design, product sourcing, installation and project management, allowing cabinetry and finishes to be considered alongside plumbing, electrics, flooring and associated building works.
01
Initial Discussion
We explore your priorities, existing kitchen, preferred design direction and what you would like to achieve.
02
Property Assessment
We consider the existing layout and relevant technical requirements to understand the potential scope of work.
03
Design and Specification
The layout, cabinetry, appliances, materials and associated works are developed into a coordinated proposal.
04
Installation and Delivery
The agreed works are scheduled and managed through installation, finishing and completion.
Homeowners can also visit our
kitchen and bathroom showroom in Beaconsfield
to explore cabinetry, materials, worktops and finishes while discussing their renovation ideas.
Our initial property visit is offered without a fee. Where a detailed measured survey, technical review and comprehensive costing are required, we explain the subsequent consultation stage and applicable fee before proceeding.
Kitchen Renovation and Replacement in Beaconsfield
Homes across Beaconsfield and Buckinghamshire vary considerably in age, layout, construction and available space.
Some properties have kitchens that can be effectively updated within the existing footprint. Others offer opportunities to improve the connection between the kitchen, dining area and garden through a more comprehensive redesign.
The most appropriate solution should reflect the individual property rather than a standardised approach.
Lewis Home Renovations is based in Beaconsfield and undertakes kitchen and home renovation projects across Buckinghamshire and surrounding areas, including Gerrards Cross, Amersham, Marlow, the Chalfonts and High Wycombe.
With more than 25 years of industry experience, our team brings together design, product selection, technical planning, installation and project management.
You can
learn more about Lewis Home Renovations
and our approach to delivering complete renovation projects.
Frequently Asked Questions
Is it cheaper to replace a kitchen or renovate it completely?
Replacing a kitchen while retaining the existing layout is often less expensive than a complete renovation with comparable cabinetry and appliances. A full renovation can involve additional plumbing, electrical, flooring and structural works. However, the specification of the products selected also has a significant influence on the total investment.
Can I replace my kitchen without changing the layout?
Yes. If the existing layout is practical and the room is in suitable condition, new cabinetry, worktops and appliances can often be installed while retaining broadly the same configuration. Some alterations to plumbing, electrics or preparation may still be required.
Is a complete kitchen renovation worth the additional cost?
A full renovation may be worthwhile when it resolves significant problems with the existing layout, storage, lighting or connection to adjoining rooms. Its value depends on the improvements achieved and how well the finished kitchen meets your needs, rather than the extent of work alone.
Can you remove a wall to create an open-plan kitchen?
Yes. Lewis Home Renovations can coordinate structural alterations as part of a kitchen renovation, including load-bearing wall removal and steelwork where appropriate. The proposed works must be assessed and supported by the necessary structural design and building regulations processes.
How much does a complete kitchen renovation cost in Beaconsfield?
A typical investment for a professionally designed, supplied and installed kitchen with Lewis Home Renovations is approximately £30,000–£60,000 + VAT. This is an indicative guide, not a fixed renovation quotation. The final investment depends on cabinetry, appliances, finishes, installation requirements and any associated building or structural works.
How long does a kitchen renovation take?
Many kitchen renovations take approximately two to six weeks for on-site works, depending on the scope. Straightforward replacements may take less time, while projects involving structural alterations, extensions or specialist products can take longer. Design, manufacturing and delivery lead times should be considered separately.
Do I need planning permission to change my kitchen layout?
Internal kitchen alterations do not usually require planning permission on their own, although exceptions can apply, particularly in listed buildings. Structural changes and certain electrical, plumbing or ventilation works may need to comply with Building Regulations. Extensions and external alterations can have additional planning requirements.
Can Lewis Home Renovations design, supply and install the kitchen?
Yes. Lewis Home Renovations provides kitchen design, product sourcing, supply, installation and project management. We can also coordinate associated building works as part of a wider renovation.
Can I visit your Beaconsfield showroom before deciding?
Yes. Our Beaconsfield showroom allows homeowners to explore kitchen cabinetry, worktops, materials and finishes while discussing their requirements. We recommend arranging an appointment so our team can dedicate time to your project.
Choosing the Right Kitchen Renovation for Your Home
Kitchen replacement and complete renovation can both produce excellent results when the approach is suited to the property and the homeowner's requirements.
If your existing kitchen layout works well, replacing the cabinetry, worktops and appliances may provide everything you need.
If you want to improve circulation, increase storage, introduce an island, reposition services or create a more open living space, a comprehensive renovation may offer greater opportunities.
The most important first step is understanding what you want to achieve and assessing the practical requirements of the existing room.
Lewis Home Renovations can help you explore both approaches and develop a coordinated plan for your kitchen in Beaconsfield or the surrounding Buckinghamshire area.
Let's Discuss Your Kitchen Renovation
Whether you're considering a straightforward kitchen replacement or a complete redesign, Lewis Home Renovations can help you explore the options and establish the right approach for your property.
Call
01494 730511
or visit our Beaconsfield showroom.