
Kitchen Renovations · Beaconsfield
How Much Does a New Kitchen Cost in Beaconsfield? 2027 Guide
A practical guide to kitchen design, installation, materials and renovation costs for homeowners in Beaconsfield and Buckinghamshire.
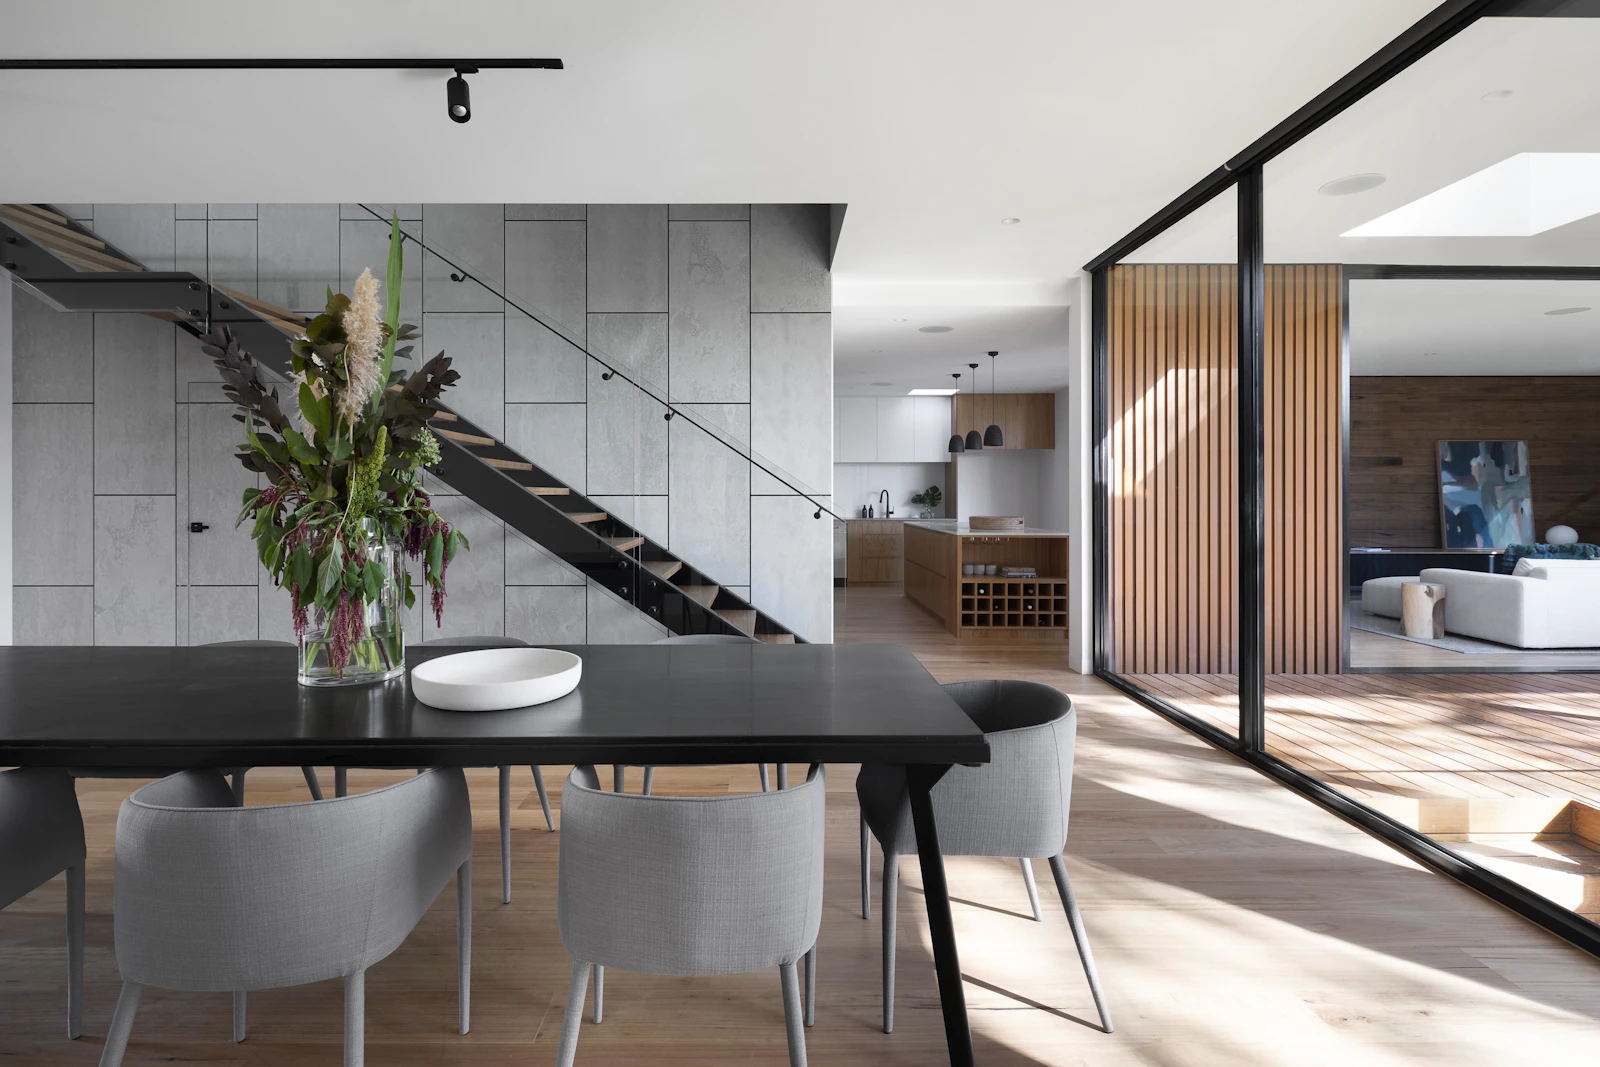
A new kitchen is one of the most significant investments you can make in your home. Beyond its appearance, a thoughtfully designed kitchen can transform how you cook, entertain and enjoy everyday living.
For homeowners in Beaconsfield and across Buckinghamshire, understanding the cost of a kitchen renovation is an important first step when planning a project.
The overall investment depends on several factors, including the size of the kitchen, the quality of cabinetry and appliances, the worktops and finishes selected, and the extent of the installation and associated building works.
At Lewis Home Renovations, we provide a coordinated approach to
kitchen design, supply and installation in Beaconsfield
,
bringing together product sourcing, technical expertise and project management to create kitchens that combine functionality, craftsmanship and lasting appeal.
How Much Does a New Kitchen Cost in Beaconsfield?
For a professionally designed, supplied and installed kitchen, a typical investment with Lewis Home Renovations is approximately £30,000–£60,000 + VAT.
Typical Kitchen Investment
£30,000–£60,000 + VAT
Indicative investment for a professionally designed, supplied and installed kitchen. Individual specifications, product selections and associated building works are assessed according to the project.
This is an indicative guide rather than a fixed quotation. The final investment is determined by the kitchen specification, product selections, installation requirements and any additional renovation works.
A kitchen renovation may involve considerably more than replacing cabinets and worktops. Depending on the property and proposed design, it can include plumbing alterations, electrical installations, lighting, flooring, plastering, decorating and structural modifications.
Understanding the full scope from the outset helps establish a realistic budget and ensures that the design and installation requirements are considered together.
What Influences the Cost of a Kitchen Renovation?
Several interconnected factors determine the overall kitchen renovation cost, from the size and layout of the room to the choice of cabinetry, worktops, appliances and associated installation works.
Kitchen Size and Layout
Room configuration, islands, storage and alterations to existing services.
Cabinetry and Furniture
Cabinet construction, finishes, internal fittings and specialist storage.
Worktops and Splashbacks
Quartz, porcelain, natural stone, fabrication and edge detailing.
Kitchen Appliances
Appliance specifications, integrated equipment and installation requirements.
Plumbing and Electrical
Water supplies, drainage, electrical alterations and lighting.
Finishing and Building Works
Flooring, plastering, decorating and structural alterations.
Kitchen Size and Layout
The size and configuration of the room are among the first considerations when establishing the cost of a new kitchen.
A compact kitchen with a straightforward layout will generally have different requirements from a large open-plan kitchen incorporating an island, additional storage and multiple appliance zones.
Retaining existing plumbing and electrical positions can reduce the extent of alterations required. However, redesigning the layout may significantly improve the kitchen's functionality, storage and connection to surrounding living spaces.
The most successful layouts consider how the kitchen will be used, with particular attention to preparation areas, circulation, appliance positioning and everyday practicality.
Kitchen Cabinetry and Furniture
Cabinetry is a significant component of the overall kitchen investment.
The cost is influenced by the manufacturer, construction, finishes, internal storage solutions and degree of design flexibility.
Handleless contemporary kitchens, traditional Shaker designs and more individually specified furniture each offer different aesthetic and practical possibilities.
Features such as integrated storage, pull-out larders, concealed utility areas and specialist internal fittings can enhance functionality while influencing the overall specification.
At Lewis Home Renovations, we help homeowners explore cabinetry options that complement both the property and the intended investment. Our
kitchen and bathroom showroom in Beaconsfield
provides an opportunity to compare materials, finishes and design details in person.
Worktops and Splashbacks
Worktop selection influences the kitchen's appearance, durability and overall cost.
Popular options include quartz, porcelain, natural stone and other engineered surfaces.
Each material has different characteristics, with variations in thickness, edge detailing, fabrication requirements and maintenance.
Large islands, waterfall edges, full-height splashbacks and integrated features can introduce additional fabrication and installation considerations.
Selecting worktops alongside cabinetry and other finishes helps establish a cohesive design.
Kitchen Appliances
Appliances can represent a substantial proportion of the kitchen budget, particularly where premium or integrated models are selected.
The specification may include ovens, induction hobs, extraction systems, refrigeration, dishwashers, warming drawers and specialist cooking appliances.
Beyond the purchase price, appliance selection can affect cabinetry dimensions, ventilation, electrical requirements and installation planning.
Considering appliances early in the design process helps ensure that the kitchen layout accommodates the intended equipment.
Plumbing, Electrical and Lighting Works
A complete kitchen renovation frequently involves adjustments to the property's existing services.
Repositioning a sink, dishwasher or cooking area may require plumbing, drainage or electrical alterations.
Lighting should also form part of the initial design, with consideration given to task lighting, ambient lighting, decorative fittings and illumination within cabinetry.
Depending on the existing installation and proposed specification, additional electrical works or upgrades may be necessary.
These requirements should be established during the planning stage rather than treated as separate finishing details.
Flooring, Walls and Finishing Works
The condition of the existing room and the selected finishes can influence the scope of installation.
Works may include removing existing flooring, preparing substrates, plastering walls, decorating and installing new floor finishes.
Where the kitchen forms part of a wider ground-floor renovation, achieving consistent flooring and finishes across adjoining spaces may also need to be considered.
A coordinated approach helps ensure that these elements are incorporated into the installation programme.
Structural Alterations and Open-Plan Kitchens
For homeowners looking to create a larger kitchen and dining space, structural alterations can become an important part of the renovation.
Removing internal walls, introducing structural steelwork or modifying existing openings may create opportunities for a kitchen island, improved circulation and a stronger connection between adjoining rooms.
Structural alterations require appropriate assessment and consideration of building regulations. Depending on the work, structural engineering, building control approval and additional construction works may be necessary.
Lewis Home Renovations can coordinate these requirements as part of our wider
home renovation and building services
,
allowing the kitchen design, structural requirements and installation to be considered together.
Kitchen Renovation vs Kitchen Replacement: What's the Difference?
Although the terms are often used interchangeably, replacing a kitchen and undertaking a complete kitchen renovation can involve substantially different scopes of work.
A kitchen replacement may focus primarily on removing existing units and installing new cabinetry, worktops and appliances while retaining the general layout.
A comprehensive kitchen renovation can involve redesigning the space, modifying services, replacing flooring, improving lighting and carrying out associated building works.
For some properties, the renovation may extend to removing walls, introducing structural steelwork or creating a more open connection between the kitchen, dining and living areas.
These additional works can significantly influence the overall investment but may also transform how the space functions.
What Goes Into a Professionally Managed Kitchen Renovation?
A kitchen renovation involves several stages that need to be carefully coordinated. At Lewis Home Renovations, the design, product sourcing, installation and associated building works are considered as part of the wider project.
01
Initial Design and Planning
Understanding the homeowner's requirements, assessing the existing space and developing the intended layout. Cabinetry, appliances, storage, lighting and finishes are considered alongside the property's technical requirements.
02
Preparation and Building Works
Removing the existing kitchen and preparing the room for installation. Depending on the scope, this may include plumbing and electrical first-fix works, plastering, flooring preparation and structural alterations.
03
Kitchen Installation
Installing cabinetry in accordance with the agreed design, coordinating integrated appliances and arranging worktop templating, fabrication and fitting as required by the specification.
04
Finishing and Handover
Completing appliance connections, lighting, decorating, finishing details and final checks before handing over the completed kitchen.
Coordinating these stages through a structured installation programme helps maintain consistency and minimise unnecessary disruption.
How Long Does a Kitchen Renovation Take?
The duration of a kitchen renovation depends on the size of the project and the extent of the works involved.
A straightforward kitchen replacement will generally require less time than a complete renovation involving substantial plumbing, electrical, flooring or structural alterations.
The programme may also be influenced by worktop fabrication, specialist finishes, appliance availability and the sequencing of associated works.
Some installations require separate visits for worktop templating, fabrication and fitting. This should be incorporated into the overall programme rather than assuming that every element can be completed consecutively.
At Lewis Home Renovations, we consider installation requirements and product lead times during the planning process to establish an appropriate project schedule.
How to Compare Kitchen Renovation Quotations
When reviewing kitchen quotations, it is important to understand what is included within each proposal.
Two kitchens may appear similar in design but differ significantly in cabinetry construction, appliance specification, worktop materials and installation requirements.
Before making a decision, consider whether the proposed scope includes:
- Kitchen design and planning.
- Cabinetry and internal storage specifications.
- Worktops and splashbacks.
- Appliances and associated installation.
- Removal and disposal of the existing kitchen.
- Plumbing, electrical and lighting works.
- Flooring, plastering and decorating.
- Structural alterations, where required.
- Installation coordination and project management.
- Final finishing and handover.
It is also important to establish whether the quotation covers the supply of products, installation only or a complete managed renovation.
A clearly defined scope provides a more reliable basis for understanding the investment and comparing different proposals.
Planning a Kitchen Renovation for 2027
For homeowners considering a kitchen renovation in 2027, beginning the planning process early provides an opportunity to explore layouts, materials and product specifications before installation dates are established.
Kitchen projects often involve several interconnected decisions, particularly where individually specified cabinetry, specialist worktops or alterations to the existing room are required.
Early planning also allows product lead times, technical requirements and installation scheduling to be considered together.
Whether you're looking to create a contemporary kitchen with an island, update a traditional family kitchen or transform a separate kitchen into an open-plan living space, establishing the scope early can make the renovation process considerably more straightforward.
Kitchen Renovations in Beaconsfield and Buckinghamshire
Lewis Home Renovations provides kitchen design, product sourcing, installation and project management for homeowners in Beaconsfield and surrounding Buckinghamshire areas.
Our approach brings together the creative and technical elements of a kitchen renovation, from developing the initial layout through to coordinating the installation and finishing works.
We work with homeowners seeking carefully considered kitchens that complement their properties and provide practical, enjoyable spaces for everyday living.
Our Beaconsfield showroom provides an opportunity to discuss design ideas, explore materials and finishes and consider the products available for your project.
We undertake projects across Beaconsfield, Gerrards Cross, Amersham, Marlow, High Wycombe and surrounding locations. You can explore the wider
areas covered by Lewis Home Renovations
for further information.
Why Choose Lewis Home Renovations?
A successful kitchen renovation requires more than attractive cabinetry and quality appliances.
The design must work with the property's layout and services, while the different stages of installation need to be planned and coordinated effectively.
A Considered Approach to Kitchen Design
We take time to understand how the kitchen will be used, considering layout, storage, appliances, lighting and finishes alongside the overall design.
Product Sourcing and Specification
We assist with the selection and sourcing of cabinetry, worktops, appliances and finishing materials, helping bring together the individual elements of the kitchen.
Installation and Technical Expertise
Our service considers the technical requirements of the property, including plumbing, electrical installations, flooring, preparation and associated building works.
Coordinated Project Management
By coordinating the different stages of the renovation, we provide a structured approach to scheduling, installation and completion, with clear communication throughout the project.
As an independent, family-run business with more than 25 years of industry experience, we take a personal approach to each project. You can
learn more about Lewis Home Renovations
and the experience behind our design and build services.
Frequently Asked Questions
How much should I budget for a new kitchen in Beaconsfield?
For a professionally designed, supplied and installed kitchen with Lewis Home Renovations, a typical investment is approximately £30,000–£60,000 + VAT. The final cost depends on the design, product specification and installation requirements.
Does the kitchen renovation price include appliances?
Appliance inclusions depend on the individual kitchen specification and proposal. We establish the intended appliances and associated installation requirements during the planning process.
Can you redesign the existing kitchen layout?
Yes. We can explore alternative layouts to improve functionality, storage and the use of available space, taking account of the property's existing structure and services.
Can Lewis Home Renovations manage the building works as well?
Yes. Alongside kitchen installation, we can coordinate associated works including plumbing, electrical installations, flooring, plastering and structural alterations where required.
Can I arrange an initial kitchen consultation?
Yes. We offer an initial property visit to discuss your requirements. Where a detailed measured survey, technical assessment and comprehensive costing are required, the next stage of our consultation process is explained before proceeding.
Discuss Your Kitchen Renovation with Lewis Home Renovations
If you're considering a new kitchen in Beaconsfield or the surrounding Buckinghamshire area, Lewis Home Renovations can help you explore the design possibilities and establish an appropriate scope for your project.
From cabinetry and worktops to lighting, installation and associated building works, our team provides a coordinated approach to bringing your kitchen renovation together.
Let's Discuss Your Kitchen Renovation
Planning a new kitchen? Arrange an initial consultation with Lewis Home Renovations to explore your ideas, discuss the possibilities and establish the next steps.
Call us on
01494 730511