
KITCHEN RENOVATION
Open Plan Kitchen Renovation
BEACONSFIELD, BUCKINGHAMSHIRE
A contemporary kitchen transformation designed to create
a brighter, more functional space for modern family living.
PROJECT OVERVIEW
A contemporary kitchen designed for modern family living.
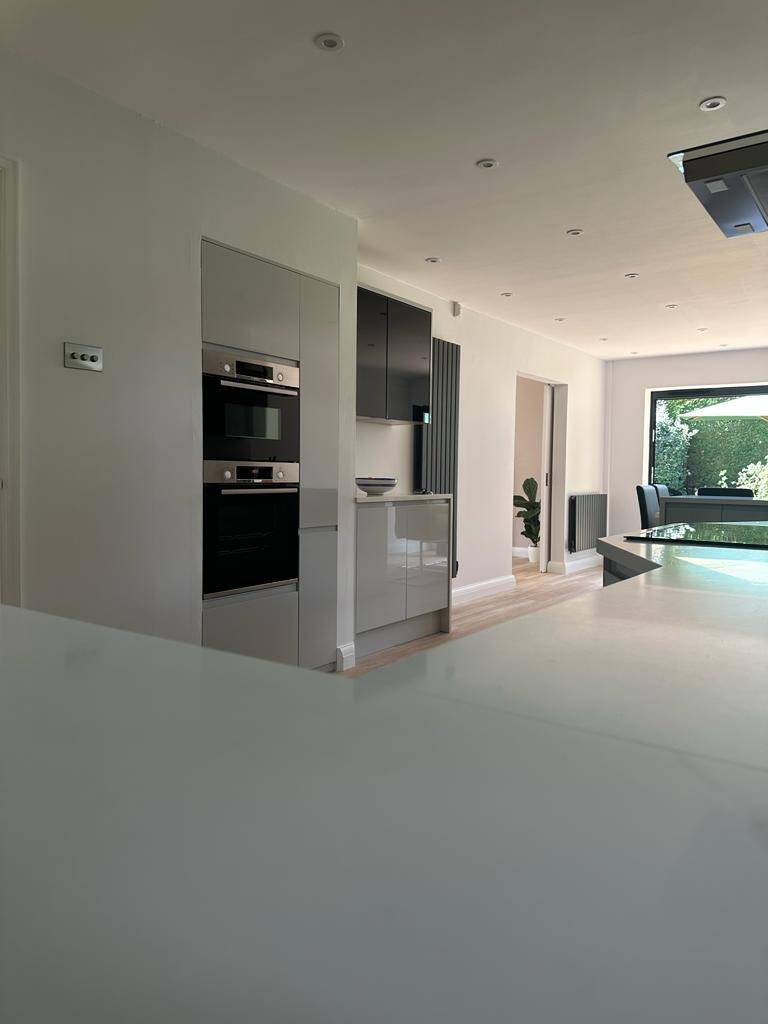
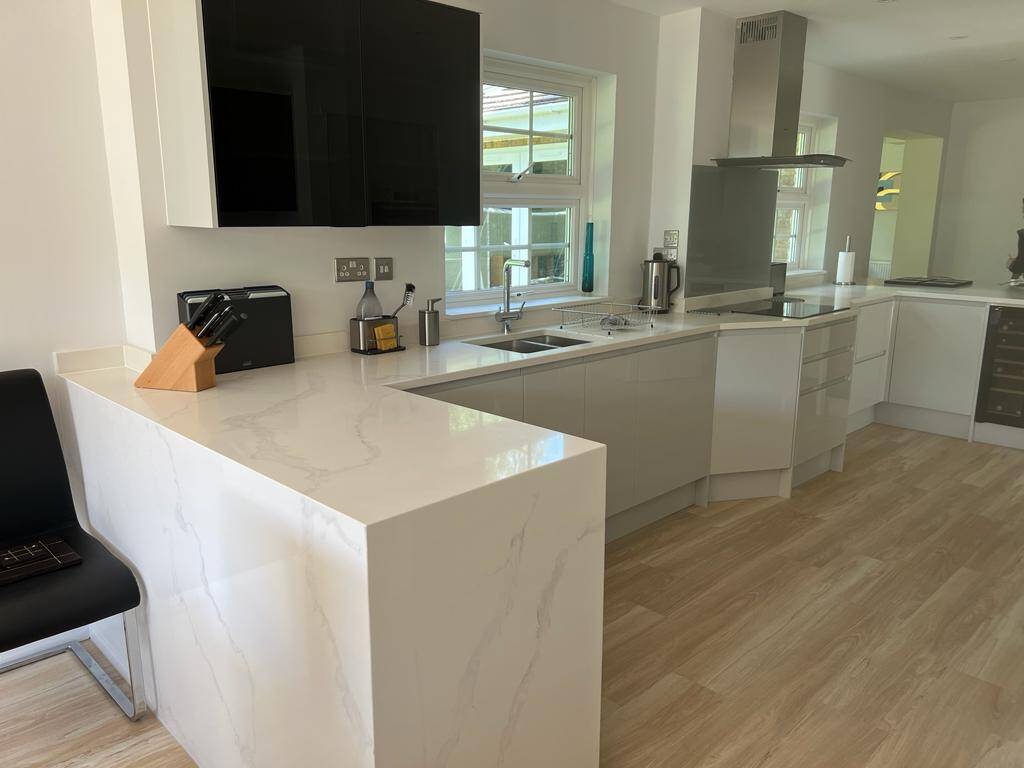
This open plan kitchen renovation in Beaconsfield transformed the heart of the home into a bright and functional living space. The project included a complete kitchen redesign, bespoke cabinetry, a feature island and carefully considered lighting to create a layout suited to modern family life.
By opening up the space and improving the flow between the kitchen, dining and garden areas, the finished result provides both practicality and a strong visual impact.
KEY FEATURES
- Bespoke kitchen design
- Integrated appliances
- Quartz worktop
- Open plan layout
- Additional storage options
- Contemporary Cabinetry
- Improved natural light
- Modern family-friendly design
THE BRIEF
The client wanted to create a more open and sociable kitchen space that could better accommodate everyday family life and entertaining. A key priority was introducing a large island while maximising storage and improving the connection between the kitchen and adjoining living areas.
The design focused on balancing practicality with a contemporary aesthetic, creating a space that feels both welcoming and highly functional.
Planning a kitchen renovation?
Whether you're looking to create an open plan layout, update an existing kitchen or undertake a full renovation project, our team can help bring your vision to life.
BOOK A CONSULTATION