
Architectural Design & Planning Services
From Initial Concepts to Approved Plans.
Whether your planning a home extension, structural alterations, loft conversion or complete home renovation, our architectural design team creates practical, buildable designs that form the foundation of a successful project.
- Beaconsfield Showroom
- 25+ Years Experience
- Fully Insured
Planning Drawings
Building Regulations
Structural Engineering
Project Management
Beaconsfield, Buckinghamshire & surrounding areas
About our design service
Architectural Design for Home Extensions, Renovations & Structural Alterations
At Lewis Home Renovations, we provide architectural design, planning drawings and Building Regulations packages for homeowners looking to extend, remodel or transform their homes.
Whether you’re considering a single or double-storey extension, loft conversion, garage conversion, structural alterations or a complete home renovation, our architectural team creates practical, buildable designs that balance aesthetics, functionality and compliance.
Working closely with our interior designers, structural engineers and construction specialists allows us to design every project with the build process in mind. This collaborative approach helps reduce costly design changes, improves coordination and provides a seamless journey from the initial consultation through planning, technical drawings and construction.
Based in Beaconsfield, we regularly work with homeowners across Buckinghamshire, Hertfordshire and surrounding areas, delivering architectural design solutions tailored to each property and the way our clients live.
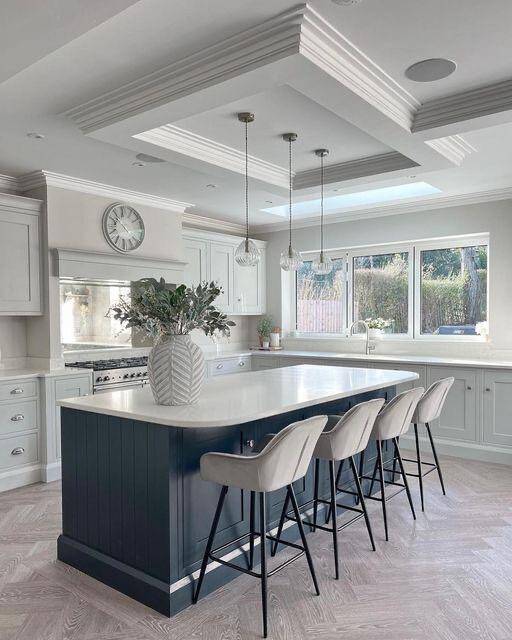
Our Architectural services
Planning Applications
- House Extensions
- Listed Buildings
- Conservation Areas
- Lawful Development
Building Regulations
- Technical Drawings
- Construction Details
- Building Control Applications
- Compliance
Structural Alterations
- RSJ Designs
- Load Bearing Wall Removal
- Structural Calculations
- Engineering Coordination
Extensions
- Single Storey
- Double Storey
- Wrap Around
- Side Extensions
- Rear Extensions
Loft Conversions
- Dormers
- Hip to Gable
- Velux
- Mansards
Garage Conversions
- Internal Layout Designs
- Building Regulations
- Structural Design
- Planning Advice
Our Architectural services Process
From the first consultation through to planning approval and construction, we guide you through every stage of your project.
1
Initial Consultation
Understanding your ideas, goals, budget and property.
2
Measured Survey
Surveying your home and existing layout.
3
Concept Design
Creating Designs & Layout options.
4
Planning Drawings
Preparing & submitting your planning applications
5
Building Regulations
Technical drawings and structural engineering
6
Construction
Our renovation team brings the design to life.
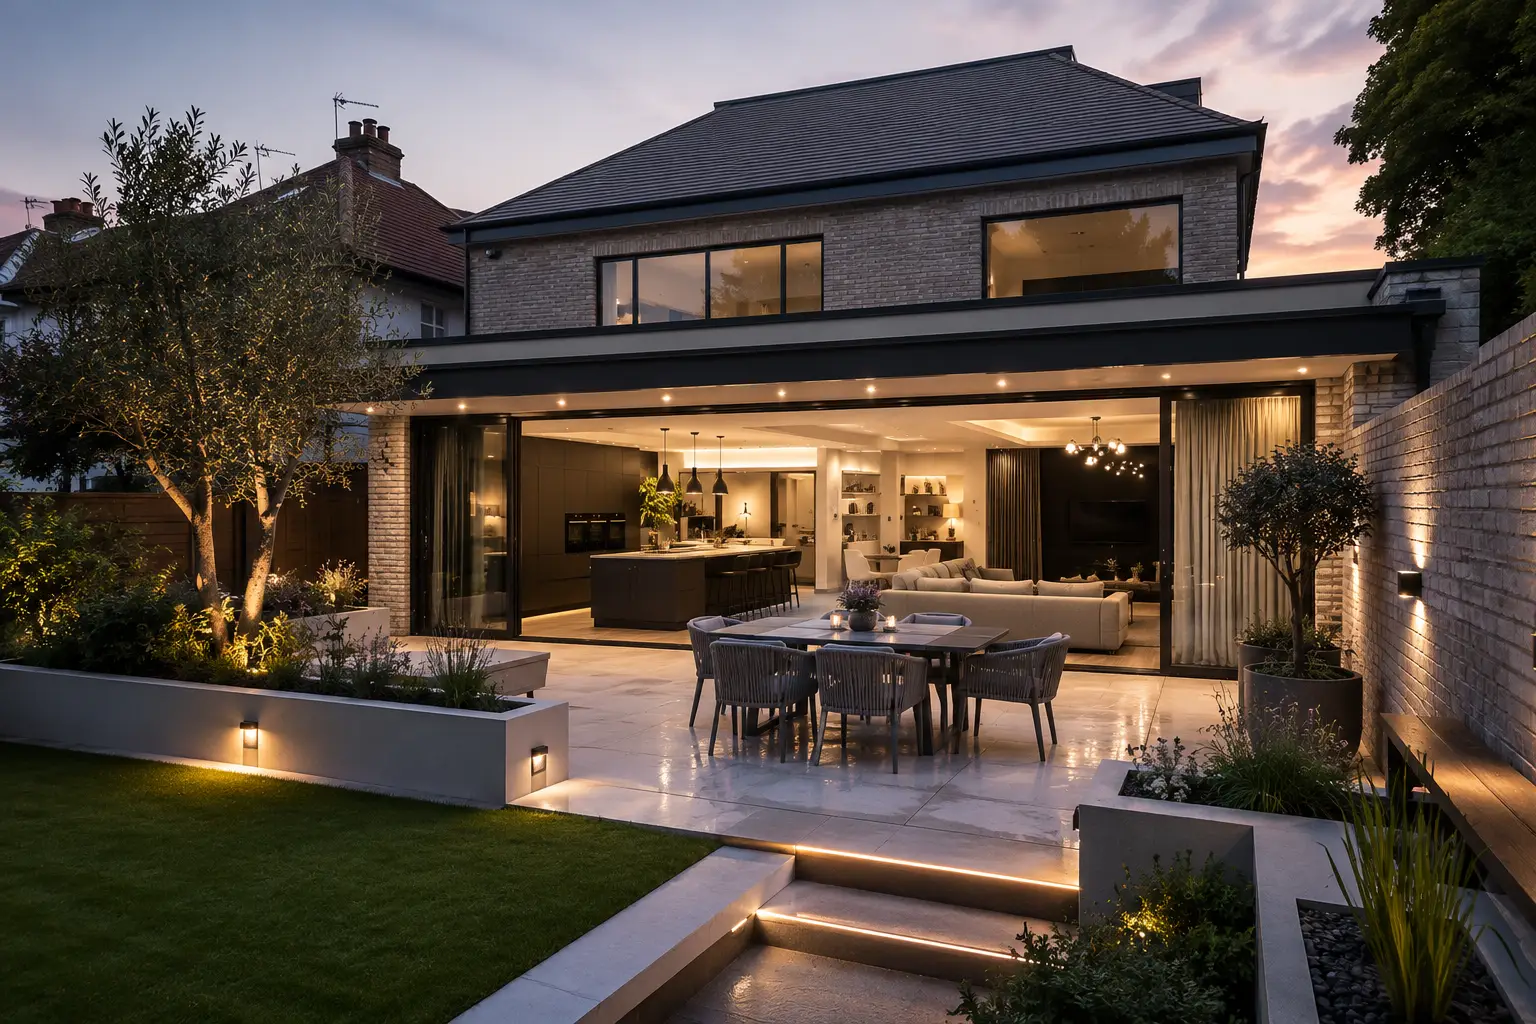
WHY CLIENTS CHOOSE LEWIS HOME RENOVATIONS
- One Company from Concept to Completion
- Architectural & Interior Design together
- structural Engineering Coordination
- Planning & Building Regulations
- Construction Specialists
- Dedicated Project Management
- Product Supply
- Complete Building & Installation
Types of projects we design
Home Extensions
Kitchen Extensions
Loft Conversions
Garage Conversions
Structural Alterations
Complete Home Renovations
Open Plan Living
Luxury Kitchens
Luxury Bathrooms
Internal Reconfigurations
Single Storey Extensions
Double Storey Extensions
RECENT ARCHITECTURAL PROJECTS
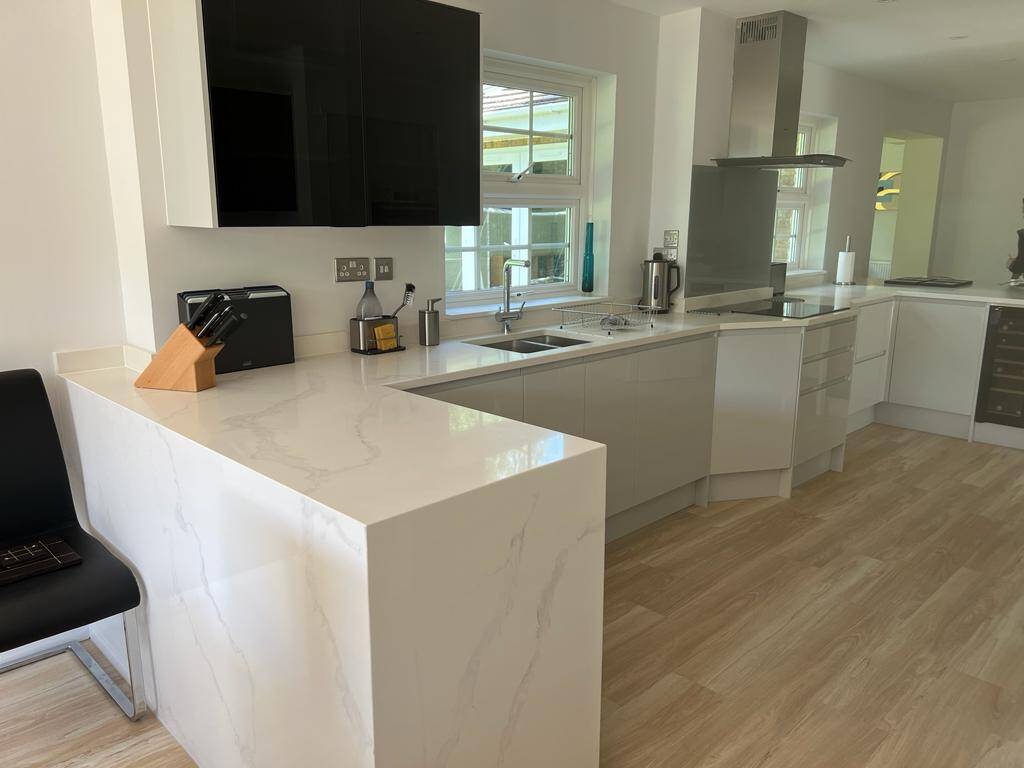
Frequently Asked Questions
Not every project requires planning permission. Many home improvements, such as certain extensions, loft conversions and garage conversions, may fall under Permitted Development Rights. However, this depends on factors including the size of the proposal, your property’s location, and whether previous extensions have been carried out. As part of our architectural design service, we assess your project and advise whether planning permission is required before preparing the appropriate drawings and submitting any necessary applications.
Planning Drawings are prepared to obtain planning permission from your local authority and focus on the appearance, scale and impact of the proposed development. Building Regulations Drawings are a more detailed technical package used for construction and Building Control approval. They include construction details, specifications and structural information to ensure your project complies with current Building Regulations.
Yes. We provide architectural design and planning services for a wide range of residential projects, including single and double-storey extensions, loft conversions, garage conversions, open-plan living, structural alterations, kitchen extensions and complete home renovations. Every design is tailored to suit your property, your lifestyle and your long-term goals.
Yes. Where required, we coordinate structural engineering calculations, steel beam (RSJ) designs and the preparation of your Building Regulations package. By managing these services as part of the overall design process, we help ensure a smooth transition from concept through to construction while reducing delays and unnecessary coordination between multiple consultants.
Absolutely. One of the key benefits of working with Lewis Home Renovations is that we offer a complete design-and-build service. Once your architectural drawings, planning approval and Building Regulations package are in place, our experienced construction team can manage the entire build, providing dedicated project management from start to completion.
The cost depends on the size, complexity and scope of your project. Smaller design packages generally require less time than complete home renovations involving planning applications, Building Regulations and structural engineering. Following an initial consultation, we’ll provide a clear proposal outlining the services required and the associated costs, ensuring you understand the process before any work begins.
Ready to Discuss Your Project?
Whether your planning an extension, internal alterations or a complete renovation, our team can guide you from the initial concept through to completion.