
How to Plan a Kitchen Renovation: A Step-by-Step Guide for 2027
Planning a new kitchen involves much more than selecting cabinetry and worktops. Discover the essential steps to creating a beautifully designed, practical and carefully coordinated kitchen renovation.
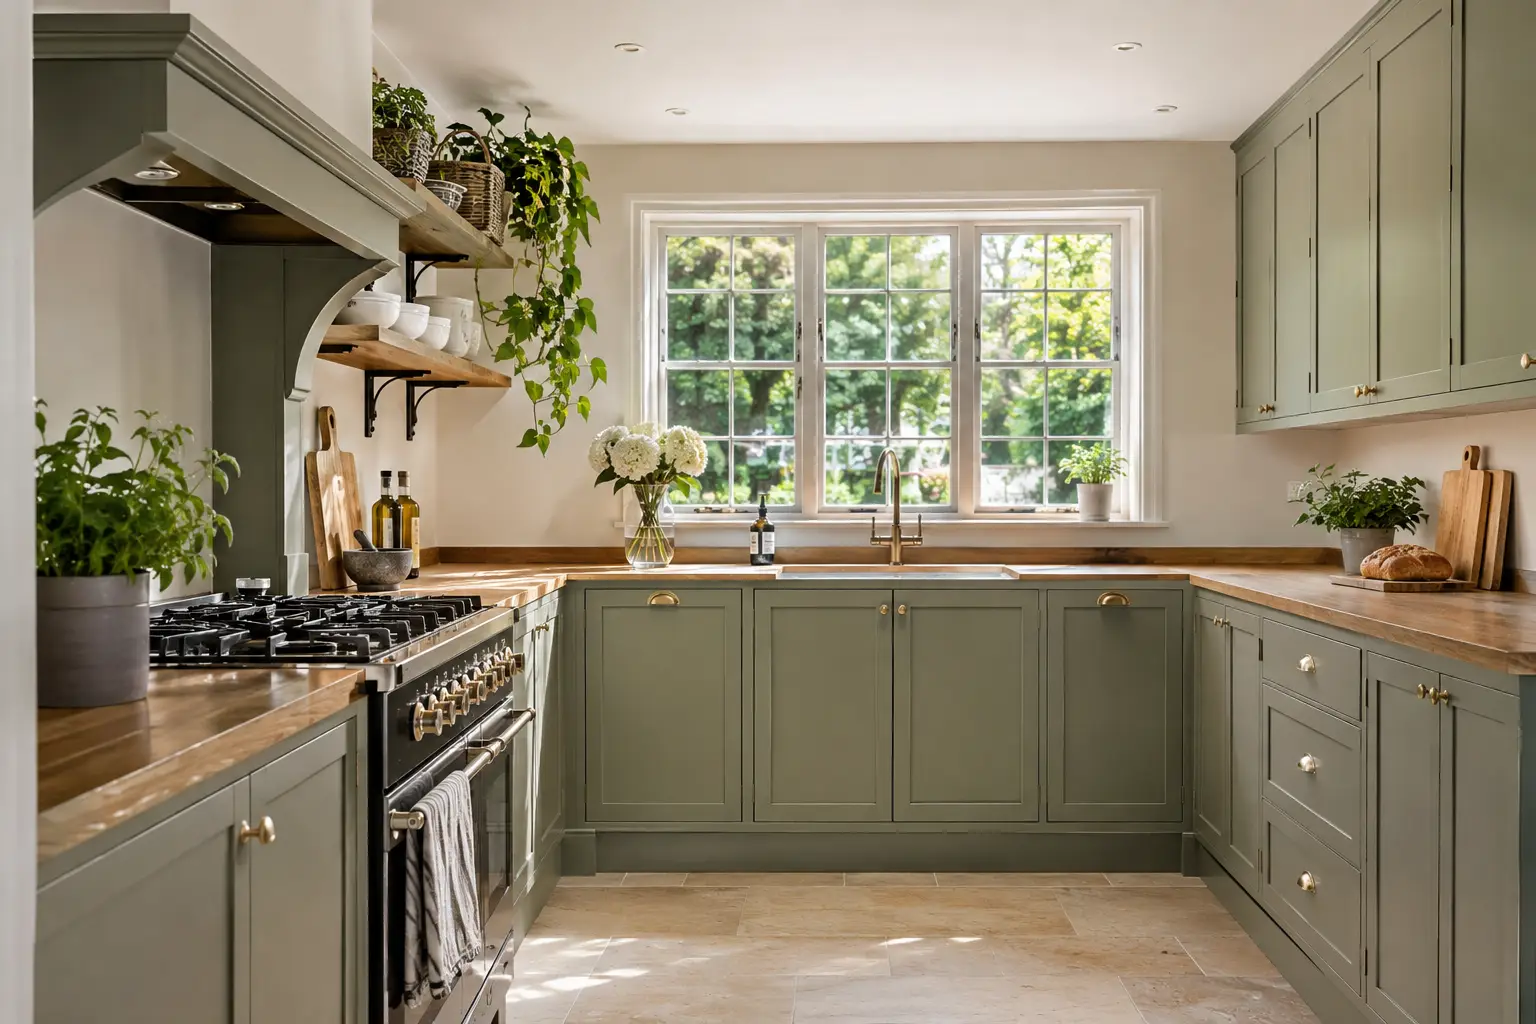
A kitchen renovation is one of the most significant improvements you can make to your home. Beyond transforming the appearance of the space, a carefully planned renovation can improve everyday functionality, storage, lighting and the way your kitchen connects with the rest of your property.
However, successful kitchen renovations begin long before installation. Decisions about layout, cabinetry, plumbing, electrical services, appliances and materials all influence the final result.
At Lewis Home Renovations, we provide kitchen design, supply and installation services in Beaconsfield , combining design expertise, product sourcing, associated building works and project management.
This guide explains how to plan a kitchen renovation step by step, including the practical considerations that can help homeowners make informed decisions before work begins.
How To Plan a Kitchen Renovation?
A successful kitchen renovation generally involves assessing the existing room, establishing priorities and investment, agreeing the layout, selecting cabinetry and appliances, reviewing technical requirements and coordinating the installation programme.
The order in which these decisions are made matters. For example, selecting appliances before considering the layout may restrict design possibilities, while choosing cabinetry before assessing plumbing and electrical requirements can lead to unnecessary alterations later.
The objective is to create a coordinated design in which every element works together.
Step 1: Establish What You Want to Achieve
Before considering colours, cabinet finishes or worktops, identify what you would like to improve about your existing kitchen.
Some homeowners are primarily looking for a visual update. Others need more preparation space, improved storage, a better connection to the dining area or a layout that accommodates a growing family.
Questions to Consider
- What works well in your current kitchen?
- Which aspects of the existing layout are frustrating?
- Do you need more storage or preparation space?
- Would an island or breakfast seating improve the room?
- Do you regularly entertain or cook as a family?
- Would you benefit from opening the kitchen into an adjoining room?
- Are there future home improvements that should be considered?
Your answers will help establish whether the project should focus on replacing the kitchen fittings or undertaking a more comprehensive renovation.
For a detailed comparison, read our guide to kitchen renovation vs kitchen replacement .
Step 2: Establish a Realistic Kitchen Renovation Budget
Understanding your available investment at an early stage helps guide the design and specification.
A kitchen renovation budget should consider more than the visible products. Depending on the scope, costs may include cabinetry, worktops, appliances, plumbing, electrical installations, flooring, plastering, structural alterations and associated finishing works.
Typical indicative investment for a professionally designed, supplied and installed kitchen with Lewis Home Renovations. The actual cost depends on the agreed design, specification and scope. Extensive structural works and other project-specific requirements may increase the overall investment.
Where Does the Budget Go?
| Budget Element | What It May Include |
|---|---|
| Kitchen cabinetry | Base units, wall units, tall cabinetry, internal storage and specialist finishes. |
| Worktops | Quartz, porcelain, natural stone or other selected materials, including fabrication and installation. |
| Appliances | Ovens, hobs, refrigeration, extraction, dishwashers and specialist appliances. |
| Plumbing | Water supplies, drainage, sink connections and repositioning of services where required. |
| Electrical works | Power supplies, appliance circuits, sockets, lighting and associated upgrades. |
| Preparation and finishes | Flooring, plastering, decorating, wall preparation and making good. |
| Building works | Wall alterations, structural support and associated construction where included. |
| Installation | Fitting, coordination and completion of the agreed works. |
It is sensible to allow for a contingency, particularly in older properties where concealed conditions may only become apparent once existing fittings are removed.
For a fuller explanation of kitchen renovation costs, see our 2027 kitchen cost guide for Beaconsfield .
Step 3: Assess the Existing Kitchen Layout
The layout is one of the most important decisions in any kitchen renovation. A beautifully finished kitchen will be less enjoyable if the arrangement of appliances, storage and preparation areas does not support everyday use.
Start by assessing how people move through the room and how the principal working areas relate to one another.
Consider the Main Working Areas
- Food storage: refrigeration, pantry storage and accessible cupboards.
- Preparation: sufficient worktop space close to the sink and cooking area.
- Cooking: suitable hob, oven, extraction and surrounding clearances.
- Cleaning: practical positioning of the sink, dishwasher and waste storage.
- Circulation: comfortable movement around islands, cabinetry and doorways.
The traditional kitchen working triangle can be a useful starting point, but modern kitchen planning should also consider multiple users, appliance doors, seating and how the room connects to adjoining spaces.
Popular Kitchen Layout Options
Galley Kitchen
Two opposing runs of cabinetry can create an efficient working arrangement where space is relatively narrow.
L-Shaped Kitchen
A flexible configuration that can work well in both smaller rooms and larger open-plan spaces.
U-Shaped Kitchen
Provides extensive cabinetry and worktop space where the room dimensions allow suitable circulation.
Kitchen With Island
Can provide additional preparation, storage and seating, provided there is adequate space around it.
An island should be introduced because it improves the kitchen, not simply because it is a popular design feature. The surrounding circulation, appliance clearances and available preparation space are equally important.
Step 4: Plan Cabinetry and Storage Around Everyday Use
Kitchen cabinetry represents a substantial part of both the visual design and practical functionality of the finished room.
Consider the style of cabinetry alongside how it will be used. Internal storage solutions, drawer configurations, tall units and accessible cupboards can make a significant difference to everyday convenience.
Storage Features Worth Considering
- Deep drawers for cookware and larger items.
- Integrated waste and recycling storage.
- Tall pantry cupboards or larder units.
- Internal organisers for cutlery and utensils.
- Corner storage systems where appropriate.
- Dedicated appliance storage.
- Full-height cabinetry for a more integrated appearance.
Cabinet dimensions should also be coordinated with appliance specifications, worktop depths and the available space.
Where the design includes bespoke features or specialist finishes, manufacturing and delivery lead times should be established before agreeing the installation programme.
Step 5: Select Appliances Before Finalising the Technical Design
Appliances influence cabinet dimensions, electrical requirements, ventilation, plumbing and the overall layout.
For this reason, the principal appliance selections should be agreed before the technical design is finalised.
Important Appliance Decisions
- Integrated or freestanding refrigeration.
- Single, double or combination ovens.
- Induction, gas or other suitable cooking appliances.
- Integrated or decorative extraction.
- Dishwasher size and position.
- Wine storage or additional refrigeration.
- Boiling-water or filtered-water taps.
- Additional specialist appliances.
The installation requirements of each appliance should be checked against the proposed cabinetry, electrical supply and ventilation arrangements.
Where an island incorporates cooking appliances, particular attention should be given to extraction and the safe, practical positioning of electrical services.
Step 6: Plan Plumbing, Electrics, Lighting and Ventilation
The technical services are essential to the performance of the completed kitchen and should be considered during the design stage rather than left until installation.
Plumbing and Drainage
Moving sinks, dishwashers or other water-connected appliances may require alterations to existing supplies and drainage.
The practicality of proposed positions should be assessed before cabinetry is ordered, particularly where drainage routes or floor construction create constraints.
Electrical Installations
Kitchen renovations may require new circuits, additional sockets, appliance supplies and alterations to the existing electrical installation.
The requirements depend on the selected appliances, the condition and capacity of the existing installation and the proposed layout.
Lighting Design
A well-planned kitchen normally benefits from several types of lighting rather than relying on a single central fitting.
| Lighting Type | Purpose |
|---|---|
| Task lighting | Illuminates preparation surfaces, cooking areas and other working zones. |
| Ambient lighting | Provides comfortable general illumination throughout the room. |
| Decorative lighting | Introduces visual interest, particularly above islands and dining areas. |
| Accent lighting | Highlights architectural details, shelving or selected design features. |
Ventilation and Extraction
Appropriate ventilation is particularly important in open-plan kitchens, where cooking odours and moisture can affect adjoining living areas.
Extraction should be considered alongside appliance selection, ducting routes, room layout and applicable building regulations requirements.
Step 7: Consider Structural Alterations and Open-Plan Design
If the existing kitchen feels disconnected from the dining room or garden, a more comprehensive renovation may provide an opportunity to improve the layout of the property.
Potential alterations include widening internal openings, removing walls, repositioning doorways or incorporating the kitchen into a larger living area.
However, these decisions must be supported by an appropriate assessment of the existing structure.
What Should Be Considered?
- Whether walls are load-bearing.
- Structural engineering requirements.
- Steelwork or other necessary support.
- Building Regulations approval and inspections.
- Existing plumbing, electrics and heating routes.
- Floor levels and finishes between adjoining rooms.
- Ventilation, heating and acoustics in the completed space.
Planning permission is not normally required solely for ordinary internal kitchen alterations, although exceptions may apply. Listed buildings, extensions and certain external changes can involve additional consent requirements.
Lewis Home Renovations can coordinate structural and associated building works as part of a wider home renovation project .
Step 8: Choose Worktops, Flooring and Finishing Materials
Materials influence the appearance, maintenance requirements and durability of the completed kitchen.
Rather than selecting each finish independently, consider how cabinetry, worktops, flooring, splashbacks, handles and lighting will work together.

Kitchen Worktops
Popular options include quartz, porcelain, natural stone and other specialist surfaces. Each material has different characteristics relating to appearance, maintenance, fabrication and installation.
The chosen material should be suitable for the intended use, with its care requirements and installation limitations understood before ordering.
Kitchen Flooring
Flooring should be considered early because changes to floor construction, preparation or finished levels can affect cabinetry and adjoining rooms.
Where the kitchen forms part of an open-plan space, a continuous floor finish can help create a cohesive appearance.
Cabinet Finishes and Hardware
Painted cabinetry, textured finishes, natural timber effects and contemporary handle systems can all create different design outcomes.
Samples should ideally be viewed alongside worktop and flooring selections under appropriate lighting conditions.
Our Beaconsfield kitchen and bathroom showroom provides an opportunity to explore cabinetry, materials and finishes while discussing the practical requirements of your renovation.
Step 9: Understand the Kitchen Renovation Timeline
Kitchen renovation timescales depend on the complexity of the project, the availability of selected products and the extent of associated building works.
It is important to distinguish between the design and procurement period and the time spent carrying out work on site.
Typical Project Stages
| Stage | Typical Activities |
|---|---|
| Initial consultation | Discussing requirements, priorities and the existing property. |
| Survey and technical review | Measurements, layout assessment and review of associated works. |
| Design development | Kitchen layout, cabinetry, appliance and material specification. |
| Ordering and scheduling | Confirming products, manufacturing lead times and installation arrangements. |
| Preparation and building works | Removal, structural works, plumbing, electrics and room preparation as required. |
| Kitchen installation | Cabinetry fitting, worktops, appliances and associated finishing. |
| Completion | Final adjustments, checks and project handover. |
Many kitchen renovation projects take approximately two to six weeks for on-site works, although simpler projects may take less time and more complex renovations can take considerably longer.
Projects involving extensions, significant structural alterations or specialist installations require an individual programme.
Product manufacturing and delivery periods should be established separately, particularly where made-to-order cabinetry or specialist worktops are involved.
Step 10: Coordinate the Installation and Project Management
A kitchen renovation can involve several interdependent stages, including removal, building works, plumbing, electrics, flooring, cabinetry installation and finishing.
The sequence matters because one activity often depends on another being completed correctly.
For example, electrical and plumbing positions should be coordinated with the final cabinetry design before walls and floors are finished.
Likewise, worktop templating and installation may need to follow cabinetry fitting, depending on the material and fabrication process.
Why Project Coordination Matters
- Ensures technical information is coordinated with the design.
- Allows work stages to be scheduled in the correct order.
- Helps align product deliveries with installation requirements.
- Reduces avoidable disruption and duplicated work.
- Provides clearer communication throughout the renovation.
- Supports a more consistent standard of completion.
Lewis Home Renovations combines design, product sourcing, installation and project management, providing a coordinated approach to kitchen renovations and associated building works.
Kitchen Renovation Planning Checklist
Use this checklist to help organise the key decisions before your kitchen renovation begins.
- Identify what works and does not work in the existing kitchen.
- Establish the priorities for the new space.
- Consider the overall investment available.
- Assess whether the existing layout should be retained.
- Decide whether an island or open-plan arrangement is appropriate.
- Review cabinetry, storage and appliance requirements.
- Confirm principal appliance selections and dimensions.
- Consider plumbing and drainage alterations.
- Plan electrical sockets, appliance supplies and lighting.
- Review ventilation and extraction requirements.
- Identify any structural alterations or approvals required.
- Select worktops, flooring and cabinet finishes.
- Confirm manufacturing and delivery lead times.
- Agree the detailed scope and specification.
- Establish the installation programme and responsibilities.
- Make arrangements for the period when the kitchen is unavailable.
- Confirm the completion and handover process.
A clear plan helps ensure that design decisions, technical requirements and installation arrangements are considered together.
Common Kitchen Renovation Planning Mistakes
Focusing on Appearance Before Function
Cabinet finishes and worktops are important, but the layout, storage and circulation should be resolved first.
Finalising Cabinetry Before Appliance Specifications
Appliance dimensions and installation requirements can affect cabinet design, electrical services and ventilation.
Overlooking Preparation and Associated Works
A new kitchen may require more than removing and replacing units. Existing walls, floors and services should be assessed before installation.
Not Allowing Enough Time for Product Lead Times
Made-to-order cabinetry, specialist appliances and fabricated worktops can influence the overall programme.
Comparing Proposals Without Reviewing the Scope
Ensure quotations and proposals are compared on the basis of what is included, the product specification and the extent of associated works.
Failing to Consider the Wider Property
Where future extensions, flooring changes or adjoining-room renovations are planned, considering them alongside the kitchen can help avoid unnecessary alterations later.
How Lewis Home Renovations Plans and Delivers Kitchen Renovations
At Lewis Home Renovations, we believe the most successful kitchen projects begin with a clear understanding of the property, the client's priorities and the practical requirements of the proposed design.
Our approach brings together kitchen design, product sourcing, installation and associated renovation works, allowing the project to be considered as a complete scheme.
Our initial property visit is offered without a fee. Where a detailed measured survey, technical assessment and comprehensive costing are required, we explain the subsequent consultation stage and any applicable fee before proceeding.
Homeowners can also visit our Beaconsfield showroom to explore product options and discuss their renovation plans.
Planning a Kitchen Renovation in Beaconsfield and Buckinghamshire
Properties across Beaconsfield and Buckinghamshire vary considerably in age, construction and layout.
Some homes offer the opportunity to modernise an existing kitchen without altering the room. Others may benefit from a complete redesign incorporating new services, structural alterations or a more open connection to adjoining spaces.
The right approach should be based on the individual property and the homeowner's requirements.
Lewis Home Renovations is based in Beaconsfield and provides kitchen renovation services across Buckinghamshire and surrounding areas, including Gerrards Cross, Amersham, Marlow, the Chalfonts and High Wycombe.
Our services encompass design, product sourcing, installation and project management, together with associated building and renovation works.
Learn more about Lewis Home Renovations and our approach to home improvement projects.
Frequently Asked Questions About Planning a Kitchen Renovation
What is the first step in planning a kitchen renovation?
How far in advance should I plan a kitchen renovation?
How much should I budget for a kitchen renovation in Beaconsfield?
Should I choose appliances before designing my kitchen?
Can I change the layout of my existing kitchen?
Do I need planning permission for a kitchen renovation?
How long does a kitchen renovation take?
Can I stay in my home during a kitchen renovation?
Does Lewis Home Renovations manage the complete kitchen project?
Can I visit the Beaconsfield showroom before making a decision?
Start Your Kitchen Renovation With a Clear Plan
A successful kitchen renovation is the result of thoughtful design, appropriate product selection, technical planning and coordinated installation.
By establishing your priorities, assessing the existing space and considering the practical requirements before finalising the design, you can make more informed decisions about your renovation.
Whether you are replacing an existing kitchen or undertaking a comprehensive redesign, Lewis Home Renovations can help you explore the options and develop a coordinated plan for your home.
Planning a Kitchen Renovation?
From initial design ideas and product selection to technical planning and installation, Lewis Home Renovations can help you create a kitchen tailored to your property and lifestyle.