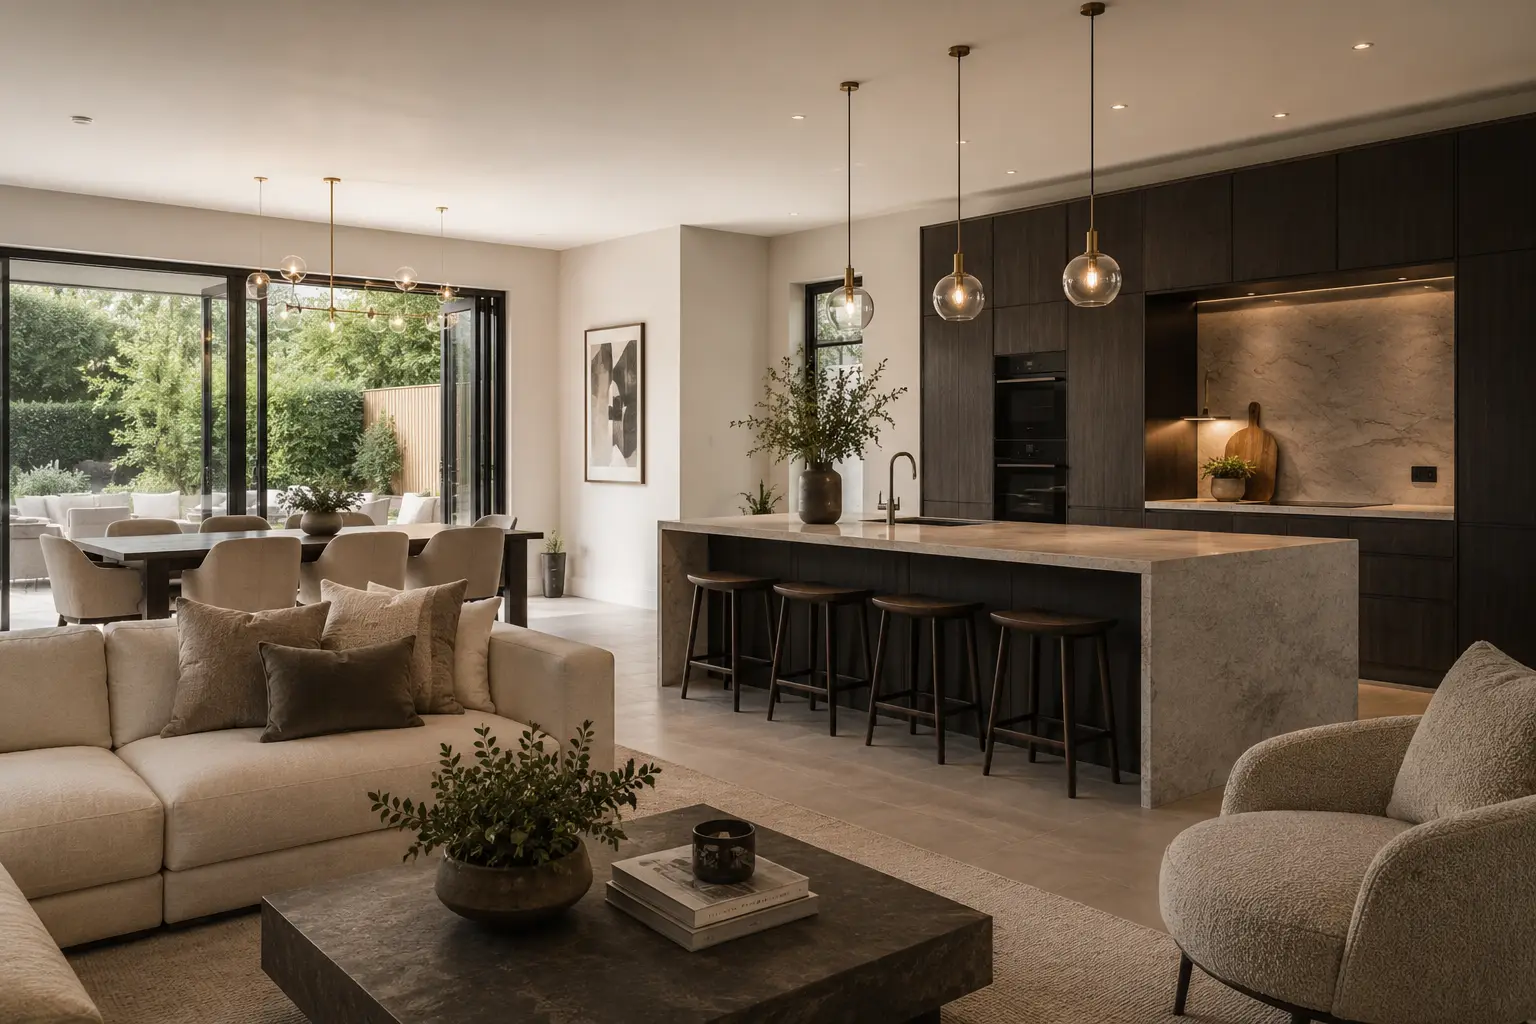
Renovation Cost Guide
Kitchen Renovations In Beaconsfield:
Design, Supply & Installation Explained.
Expert guidance for planning a kitchen renovation
that is beautiful, practical and built to last.
A kitchen renovation involves far more than choosing new cabinets and worktops. The layout, plumbing, electrics, lighting, storage and how the space connects with the rest of your home all need to work together.
At Lewis Home Renovations, we provide kitchen design, supply and installation alongside the building and renovation work required to create the finished space.
This guide explains what’s typically involved in a kitchen renovation in Beaconsfield and Buckinghamshire, and the key decisions worth considering before work begins.
Kitchen Renovation at a Glance
Design & Planning
Smart layouts that make the most of your space.
Supply
Quality kitchens, worktops & appliances
Installation
Expert installation and building work managed in-house.
Electrics & Lighting
Well-planned lighting and power for how you live.
Finishes
Flooring, splashbacks and finishing touches that complete the look.
Fully Managed
From design to completion - one team, one process.
How a Kitchen Renovation Comes Together
Every project is unique, but most kitchen renovations follow a similar process from initial ideas to the final installation.
1
Consultation
Tell us about your project. We’ll provide initial advice and outline the next steps.
2
Design & Planning
We visit your property to understand your goals, assess the site and discuss the possibilities.
3
Quotation & Schedule
Architectural drawings, Structural Engineering and Planning Applications (where required).
4
Building Works
Building Regulations, Building Control and Structural Calculations coordinated.
5
Kitchen Installation
Skilled trades, Project Management and regular updates throughout the build.
6
Finishing Touches
Final finishes, quality checks and handover of your new space.

Kitchen Design & Space Planning
A successful kitchen starts with a well-thought-out layout. We consider how you cook, dine and live so your kitchen is as practical as it is beautiful.
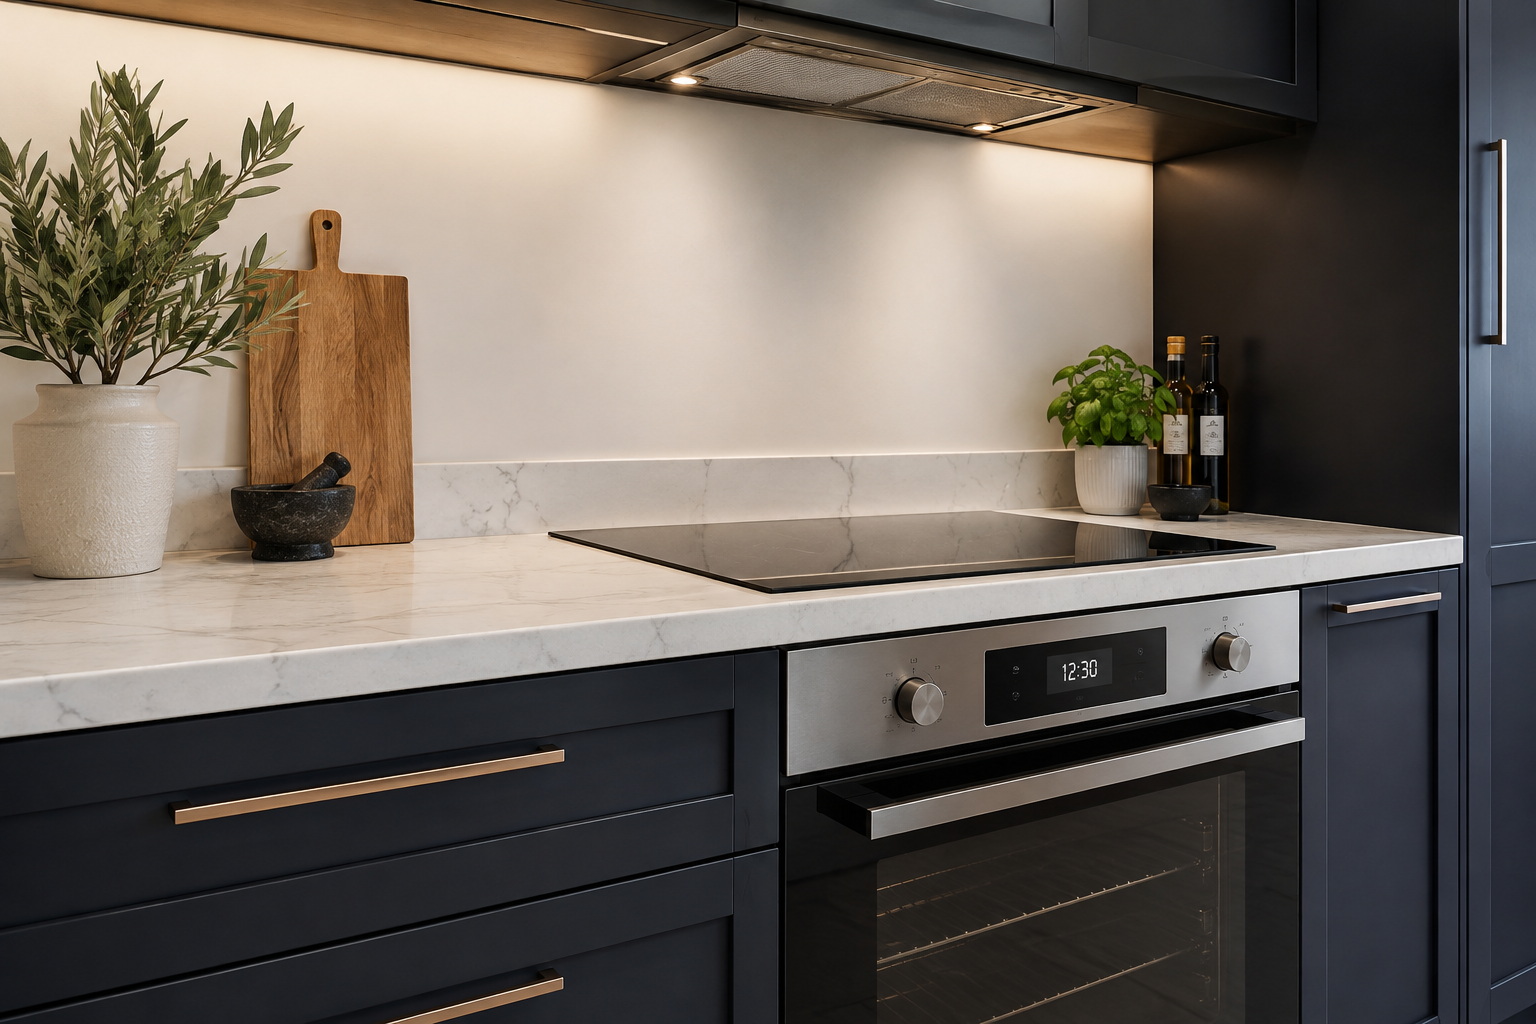
Kitchens, Worktops & Appliances
We supply a carefully selected range of kitchens, worktops and appliances from trusted manufacturers. Everything is chosen to suit your style and budget.

Installation & Project Management
Our experienced team manage every detail of the installation and associated works, keeping your project on track and distruption to a minimum.
Frequently Asked Questions
The cost of a kitchen renovation in Beaconsfield depends on the size of the space, kitchen specification, worktops, appliances and the extent of the associated building work. Projects involving structural alterations, new plumbing and electrics, flooring, underfloor heating or significant layout changes will cost more than a straightforward kitchen replacement. A detailed scope and design are therefore important before accurate project costs can be established.
The timescale depends on the complexity of the project. A kitchen replacement within an existing layout can be relatively straightforward, while a complete renovation involving structural alterations, new services, flooring, plastering and decorating will require a longer programme. Where the kitchen forms part of an extension or larger home renovation, the kitchen installation is coordinated within the overall construction schedule.
Yes. Lewis Home Renovations provides kitchen design, product sourcing, supply and installation in Beaconsfield and across Buckinghamshire. We can also coordinate the associated renovation work, including plumbing, electrics, heating, flooring, decorating and structural alterations where required.
Yes. Rather than treating the kitchen and building work as separate projects, we can coordinate both. This can include removal of the existing kitchen, structural alterations, plumbing, heating, electrics, plastering, flooring, decorating, kitchen installation, worktops and final finishing.
In many properties, yes. Removing or altering internal walls can create a larger kitchen, dining and living space. If a wall is load-bearing, a structural engineer will normally need to specify the required structural support, such as steelwork. The work may also require Building Regulations approval.
A straightforward internal kitchen renovation would not normally require planning permission. However, permission may be required if the project forms part of an extension or involves alterations to the exterior of the property. Listed buildings, conservation areas and properties subject to specific planning restrictions may also require additional approvals.
Not every kitchen renovation requires Building Regulations approval. However, regulations may apply where the project includes structural alterations, drainage changes, certain electrical works, ventilation or other controlled building work. This should be assessed as part of the project before construction begins.
Yes. Wet underfloor heating can often be incorporated into a kitchen renovation, particularly when the existing flooring is being removed or the kitchen forms part of a larger refurbishment. The existing floor construction, insulation, available floor depth and proposed floor finish all need to be considered when designing the system.
Yes. Our Beaconsfield showroom allows homeowners to explore kitchen styles, cabinetry, materials, worktops and finishes and discuss their proposed renovation with our team. Showroom consultations are available by appointment.
Lewis Home Renovations undertakes kitchen renovation projects in Beaconsfield and across Buckinghamshire, as well as selected surrounding areas. The suitability of a project will depend on its location and scope.