
Home Renovation
Insights
Practical Advice, Renovation Guides and Answers to the questions homeowners ask before renovating.
- Beaconsfield Showroom
- 25+ Years Experience
- Fully Insured
Popular Questions
The cost of a home renovation depends on the size of the property, the scope of work and the specification you choose. Every project is different, but a well-planned renovation should always begin with a clear understanding of your budget. We provide detailed proposals and transparent pricing to help you make informed decisions from the outset.
Kitchen renovation costs vary depending on the layout, cabinetry, worktops, appliances and structural work required. We work closely with our clients to design kitchens that maximise both functionality and value, with solutions tailored to a range of budgets and property styles.
Bathroom renovation costs are influenced by the room size, chosen products, plumbing alterations and finishes. Whether you’re creating a practical family bathroom or a luxury en-suite, careful planning helps ensure the finished space is both beautiful and built to last.
The duration of a renovation depends on the complexity of the project. A bathroom may take several weeks, while a full home renovation can take several months. Before work begins, we provide a clear programme outlining each stage of the project so you know what to expect.
A fully managed renovation company coordinates every stage of the project, from design and product sourcing through to construction and final completion. This provides a single point of contact, improves communication and helps ensure the project runs efficiently from start to finish.
Many homeowners remain in their property during renovation works, although this depends on the extent of the project. Larger renovations involving structural alterations or multiple rooms may require temporary alternative accommodation. We discuss this with every client during the planning stage.
Not every renovation requires planning permission. Many internal alterations and some extensions fall under Permitted Development, while larger projects or homes in conservation areas may require formal approval. We can advise you on the requirements for your specific project.
Planning Permission relates to how a development affects its surroundings, while Building Regulations ensure the work is structurally sound, safe and energy efficient. Many projects require Building Regulations approval even if planning permission isn’t needed.
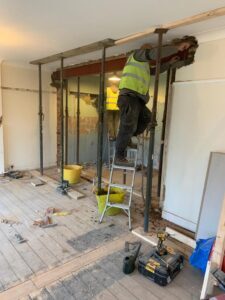
Yes, but removing a load-bearing wall usually requires structural calculations and Building Regulations approval. A structural engineer will determine the correct support, such as a steel beam (RSJ), before the work is carried out safely and in compliance with current regulations.
The first step is to arrange an initial consultation to discuss your ideas, requirements and budget. From there, we’ll advise on the best approach, explain the next stages and guide you through the design and renovation process with clear communication every step of the way.