
HOUSE EXTENSIONS & CONVERSIONS IN BEACONSFIELD & BUCKINGHAMSHIRE
Design, Planning, Construction & Project Management
Create more space, improve the way your home works and transform your property with a professionally designed and managed extension or conversion.
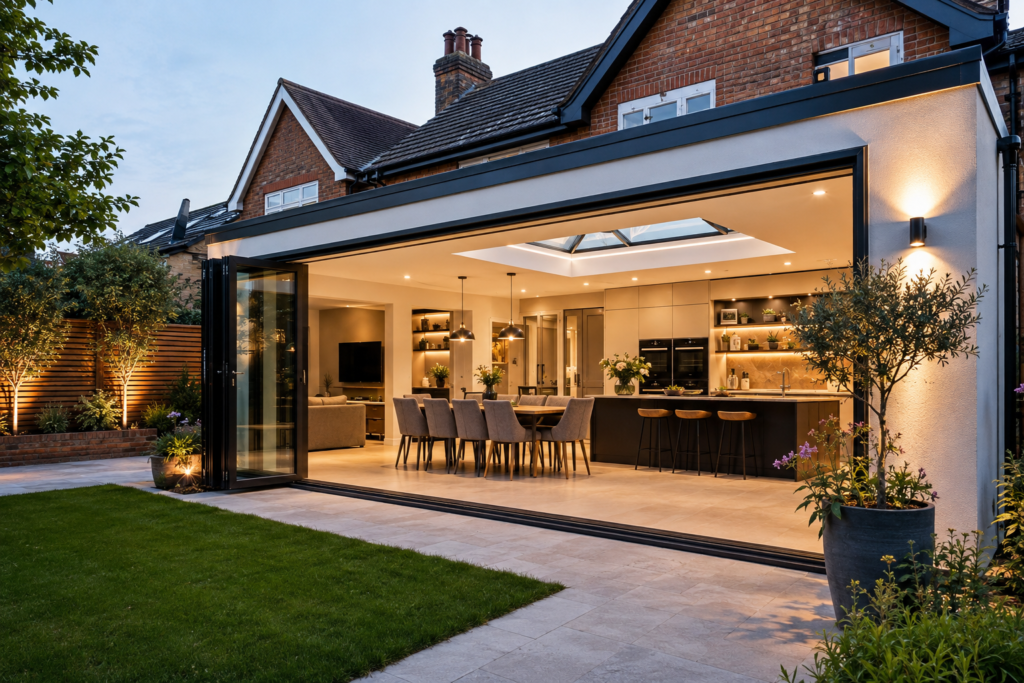
Complete design, structural engineering and construction under one experienced team.
From Initial ideas and feasibility through to final finishes, we coordinate every stage of your project.
Our service includes Architectural design, Planning, Structural engineering, Building Regulations, Construction and Interior Finishes.
- Architectural Design & Planning
- Structural Engineering
- Planning Permission
- Building Regulations & Building Control
- Steelwork & Structural Alterations
- Extensions & Conversions
- Kitchen & Interiors
- Project Management
- Quality Construction
- Aftercare & Guarantee
Types of Extensions & Conversions
Extending or converting your home is a big decision. We help you choose the right solution for your property and lifestyle.
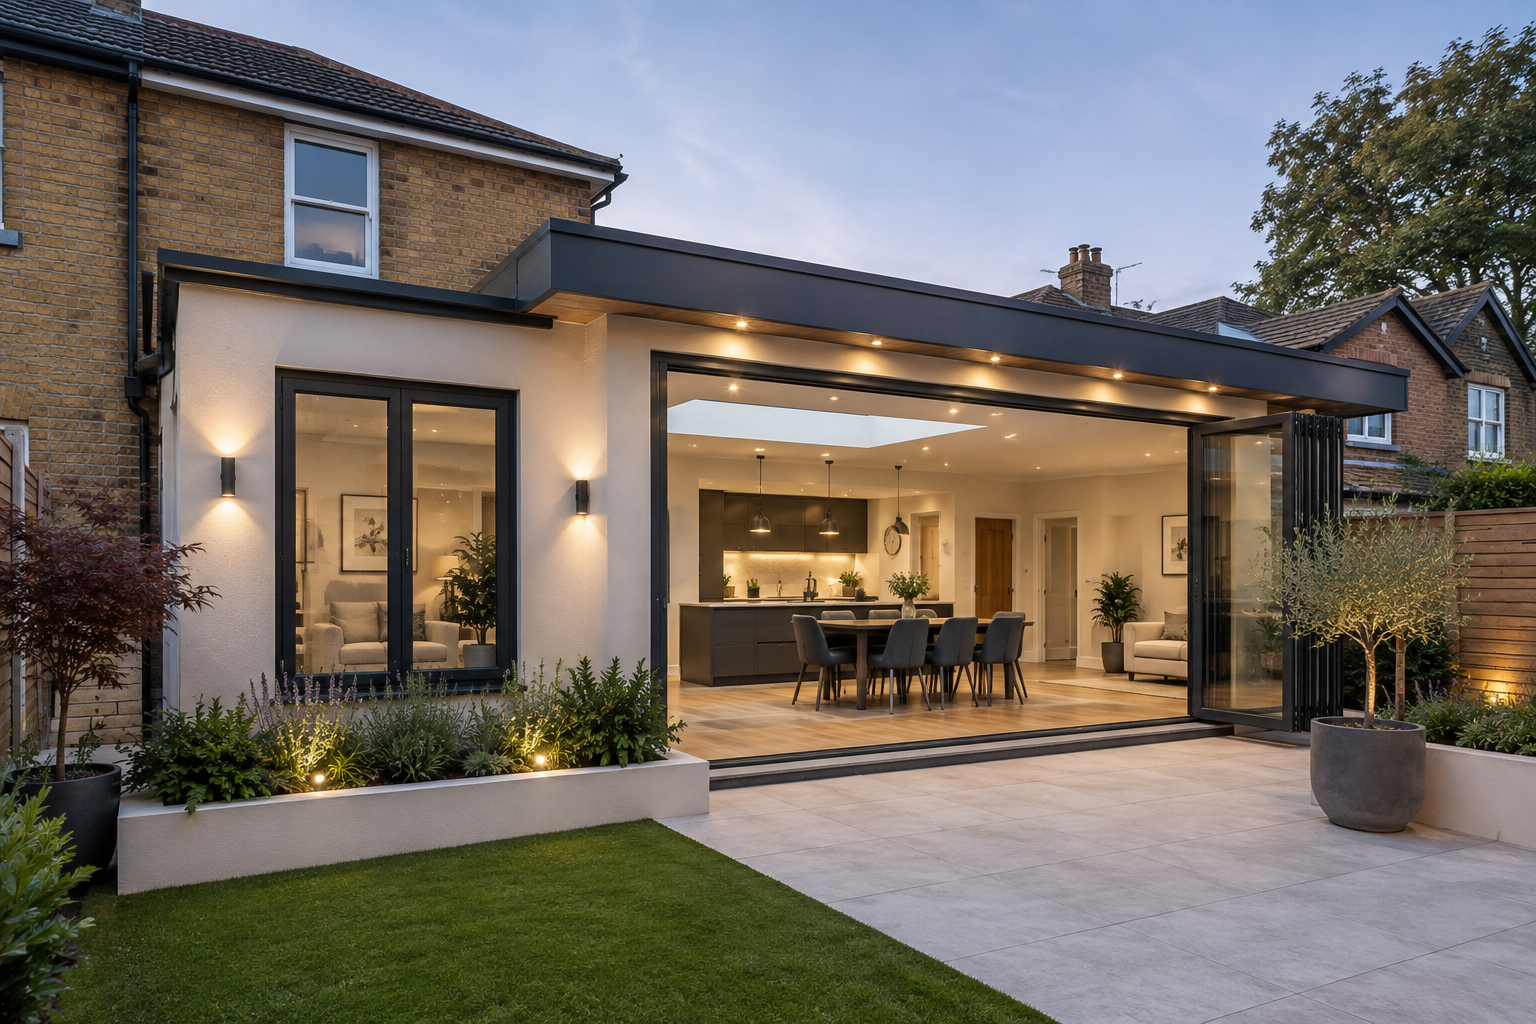
Single Storey Extensions
Add valuable ground floor space with rear, side or wraparound extensions designed for modern family living.
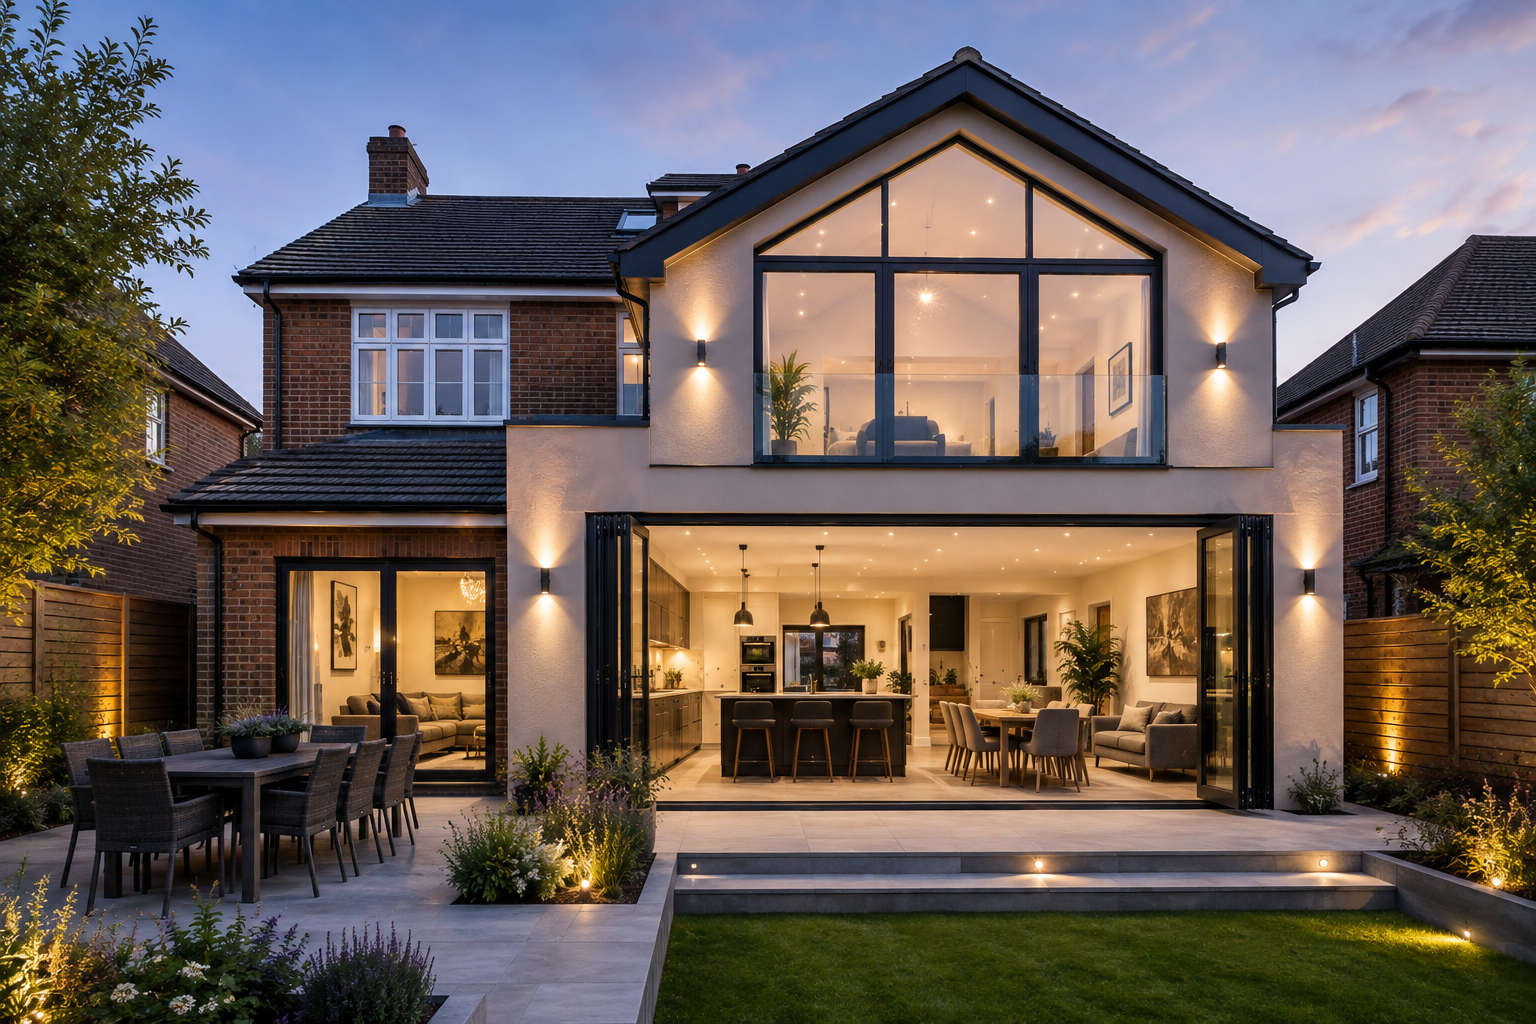
Double Storey Extensions
Increase space across both floors with additional bedrooms, bathrooms and living areas.
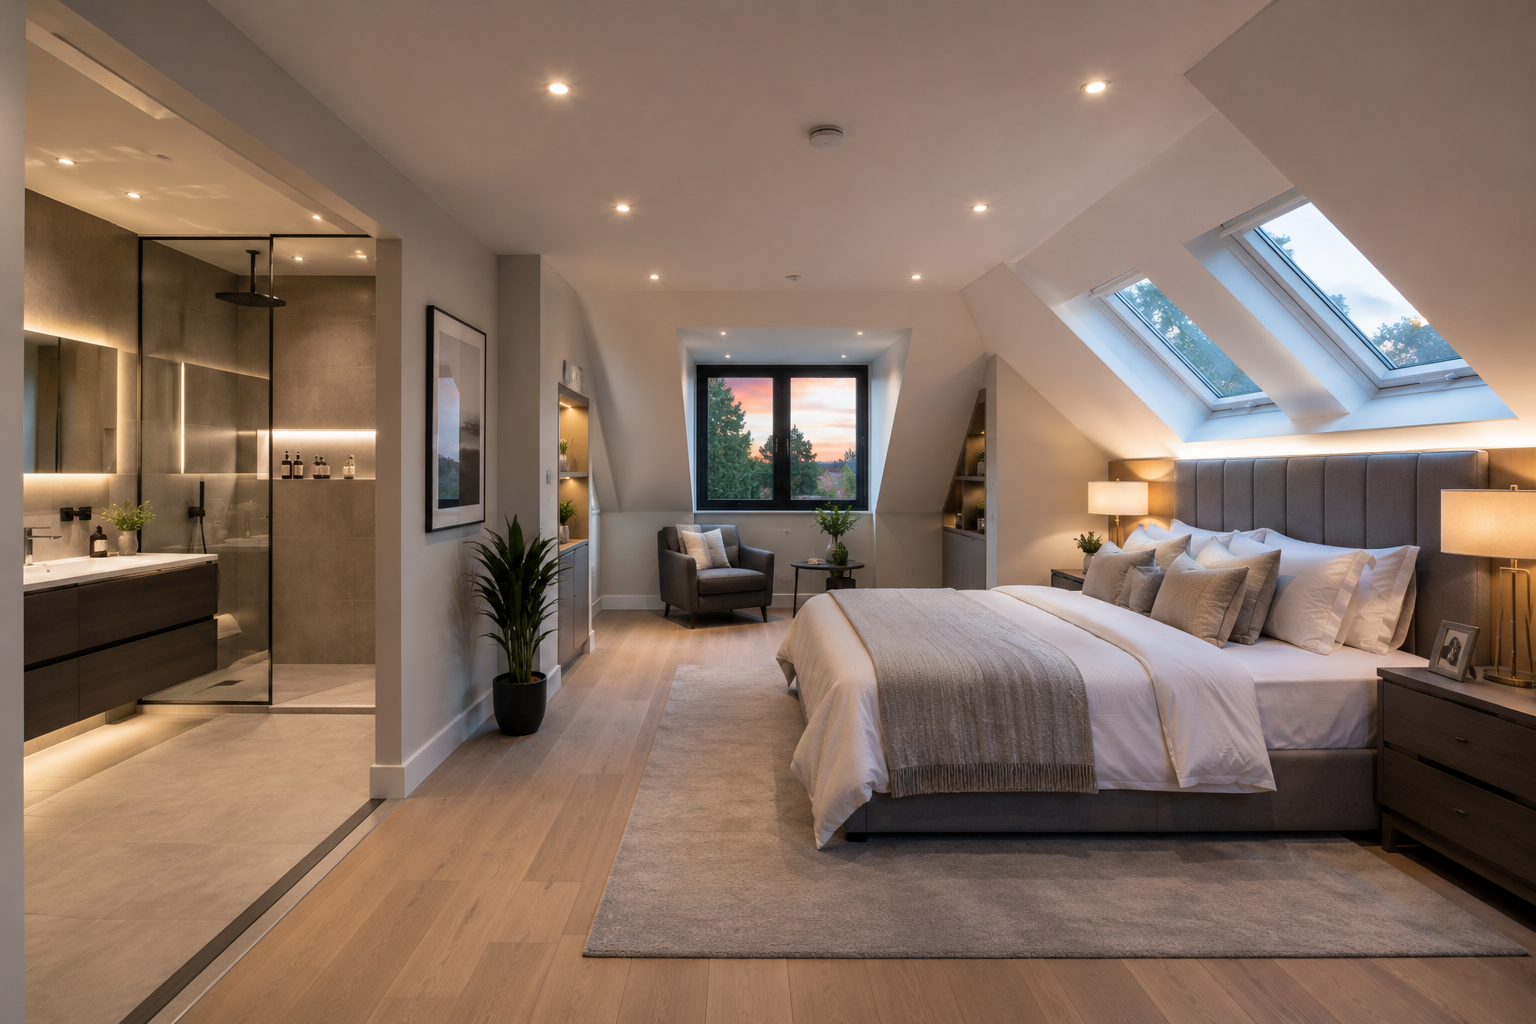
Loft Conversions
Transform unused roof space into beautiful bedrooms, home offices or suites.
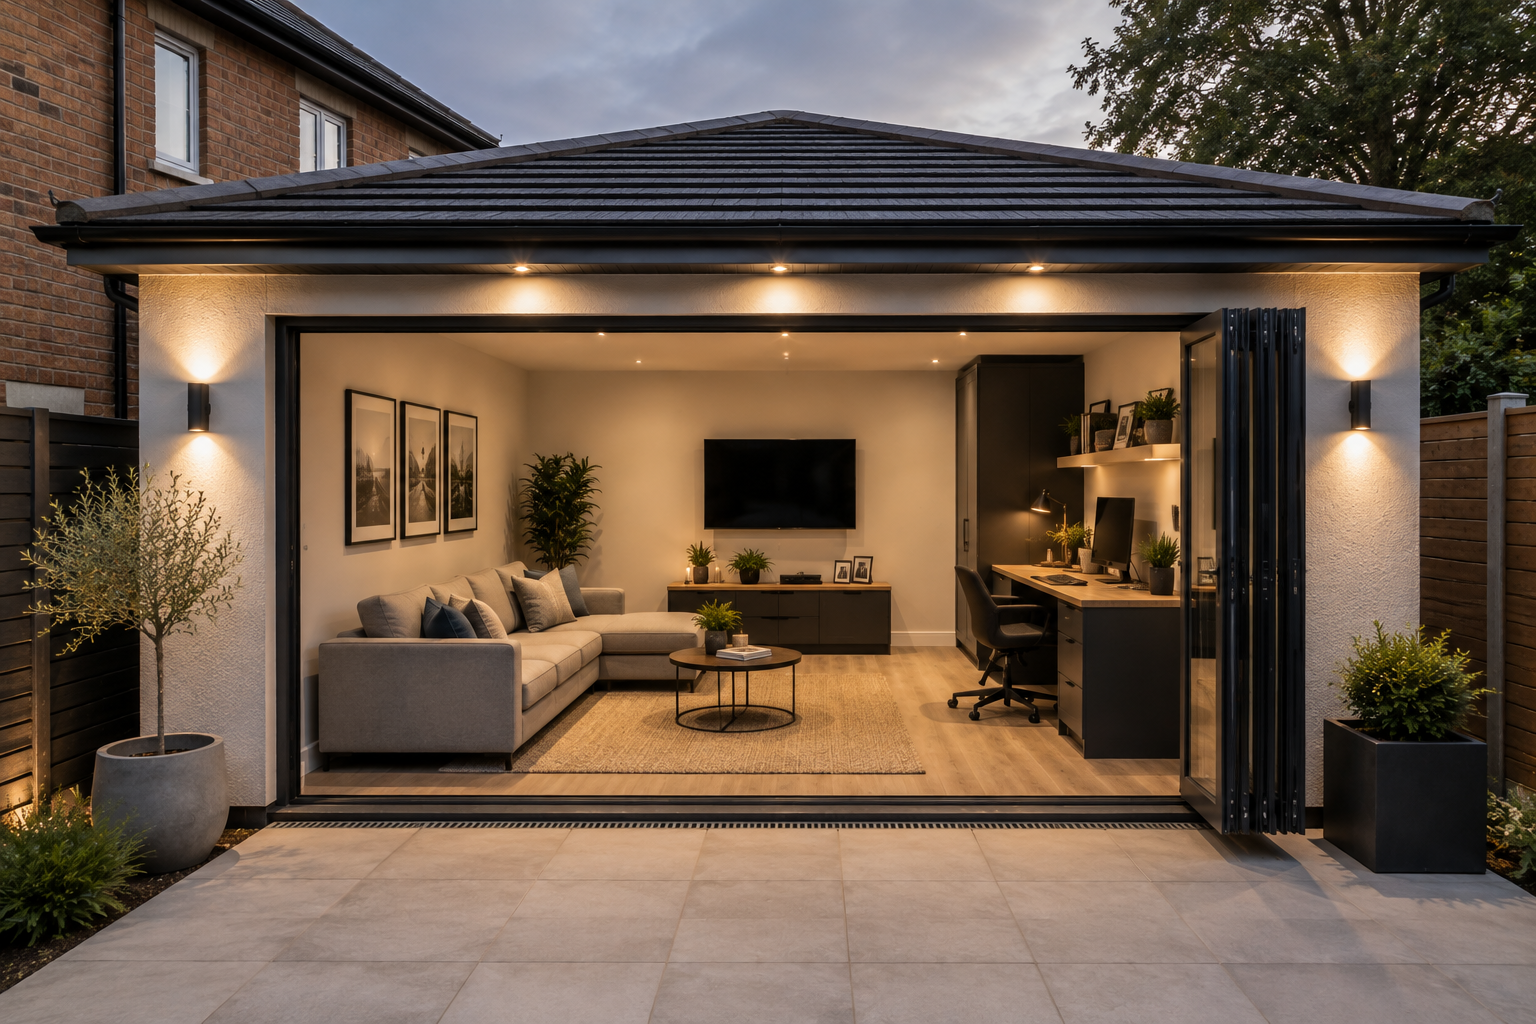
Garage Conversions
Convert your garage into practical living spaces such as offices, playrooms, gyms or bedrooms.
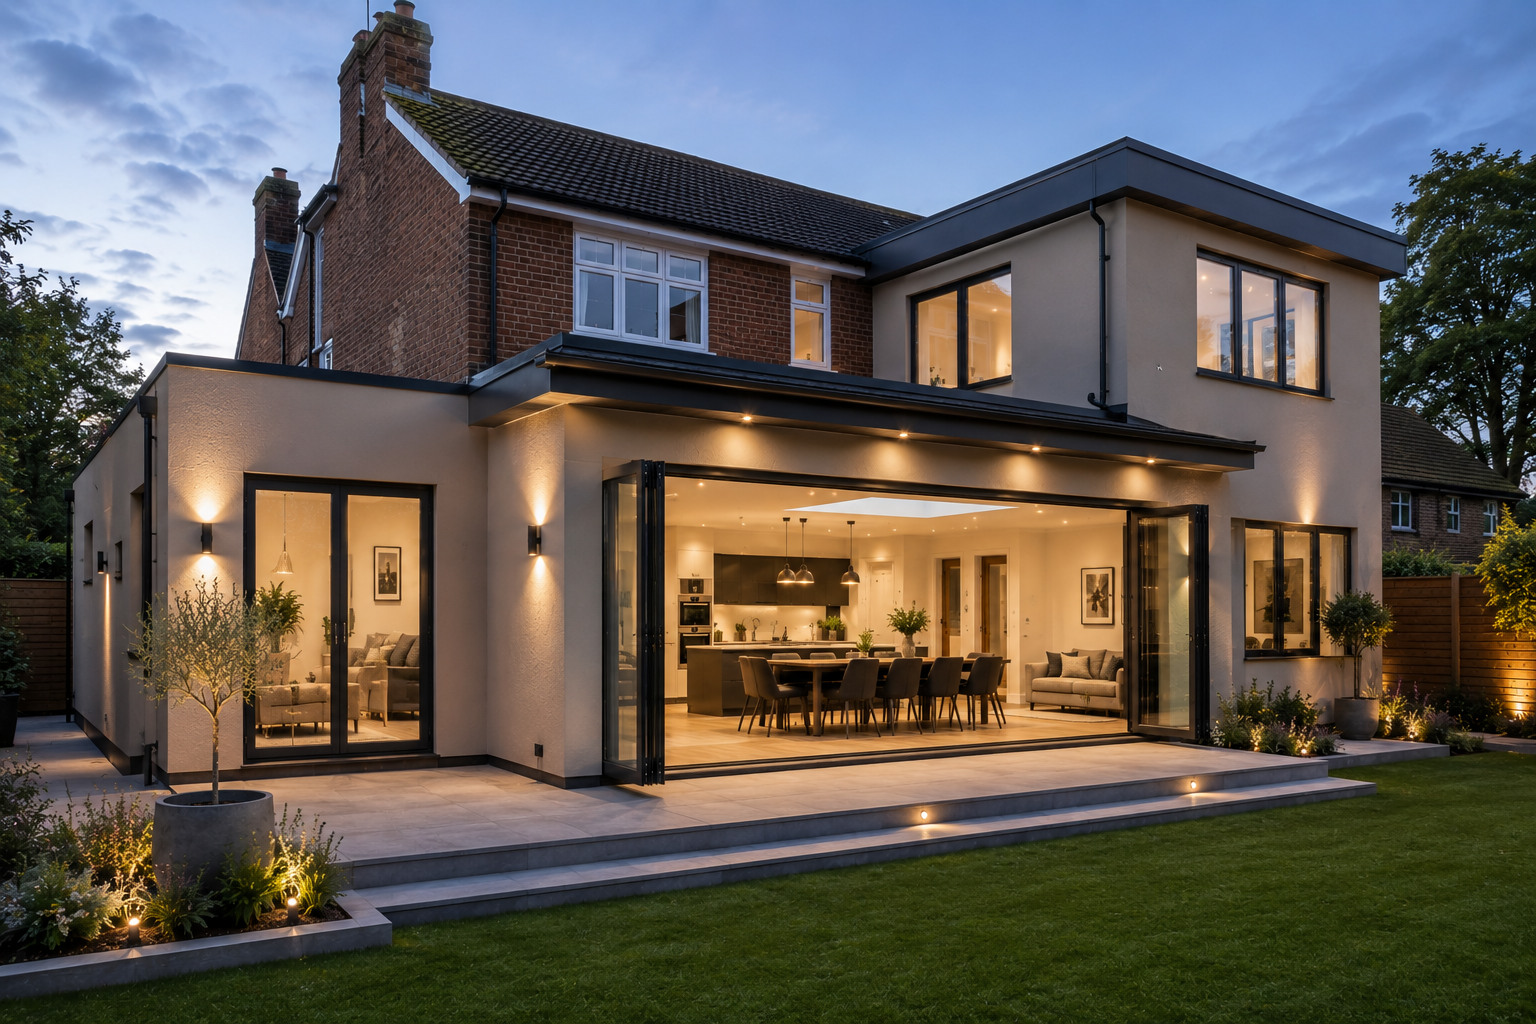
Side & Wraparound Extensions
Maximise your property's potential with larger layouts and open-plan living spaces.
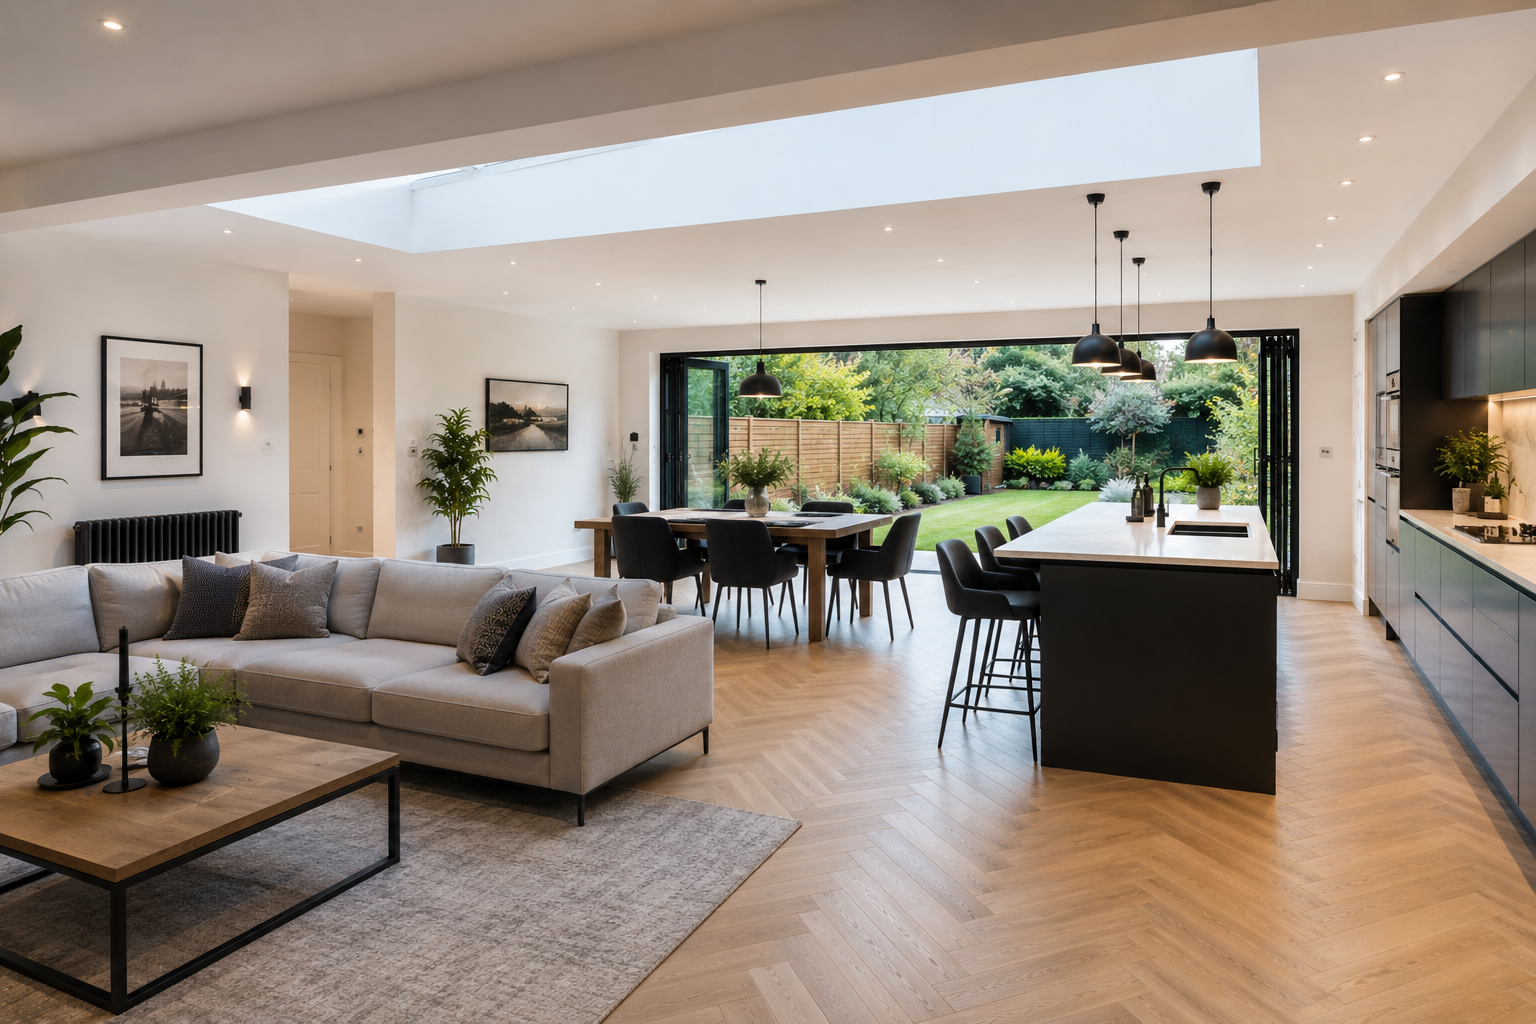
Open-Plan Conversions
Remove walls and reconfigure your home to create bright, open and functional spaces.
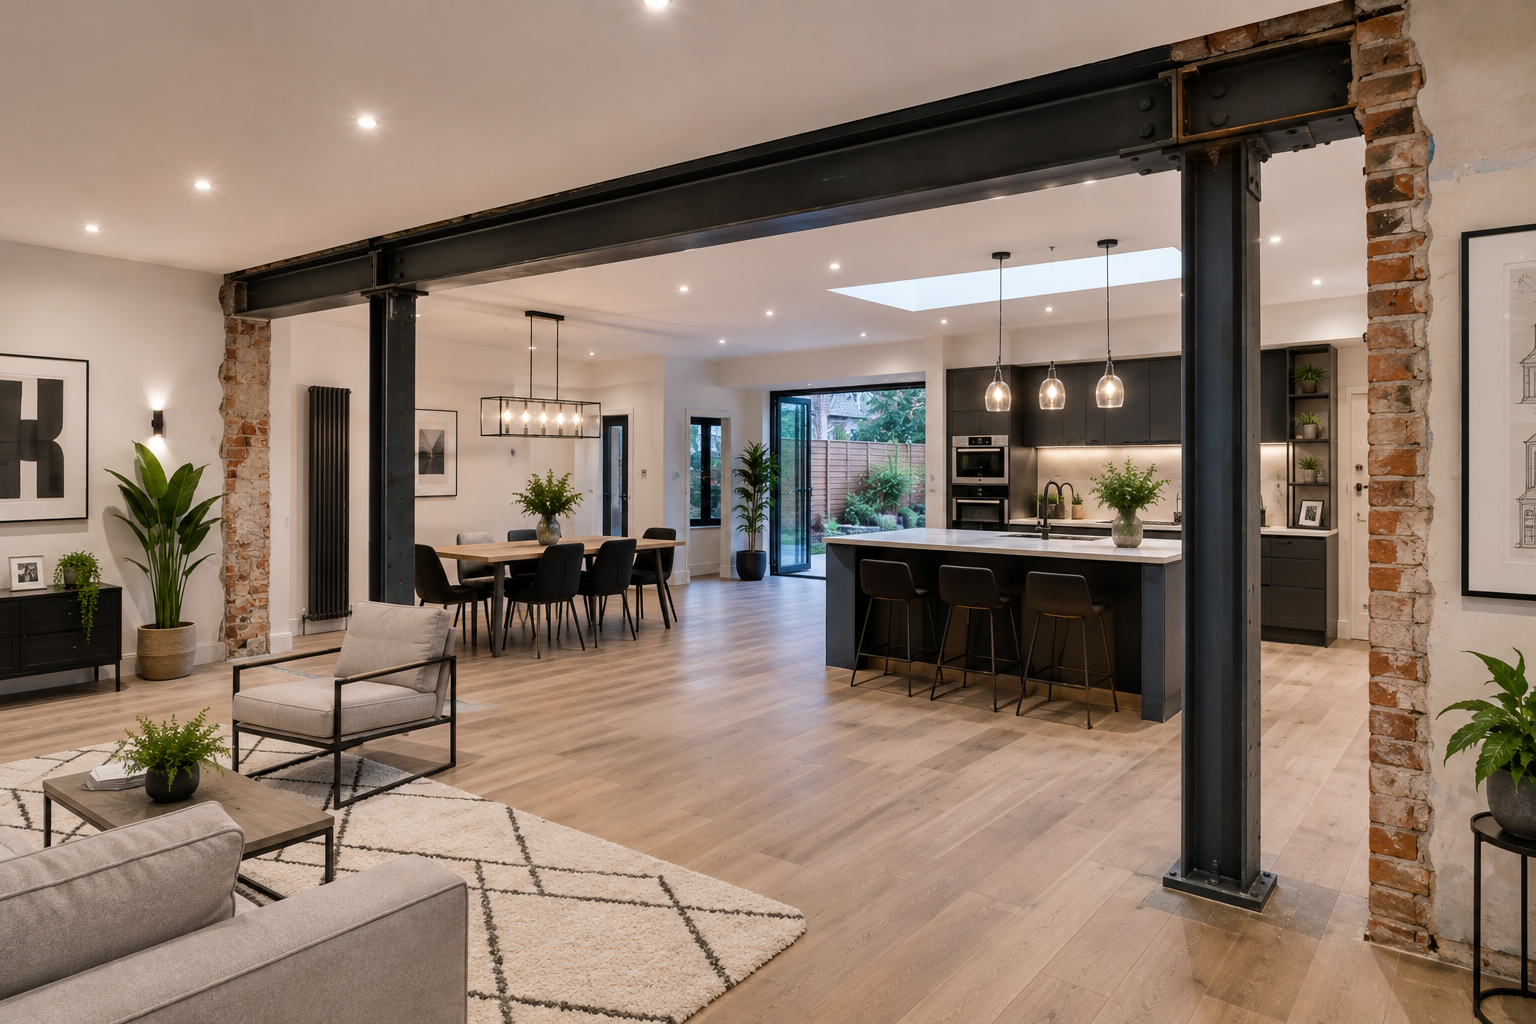
Structural Alterations
Load-bearing wall removals, steel beam installations and internal reconfigurations.
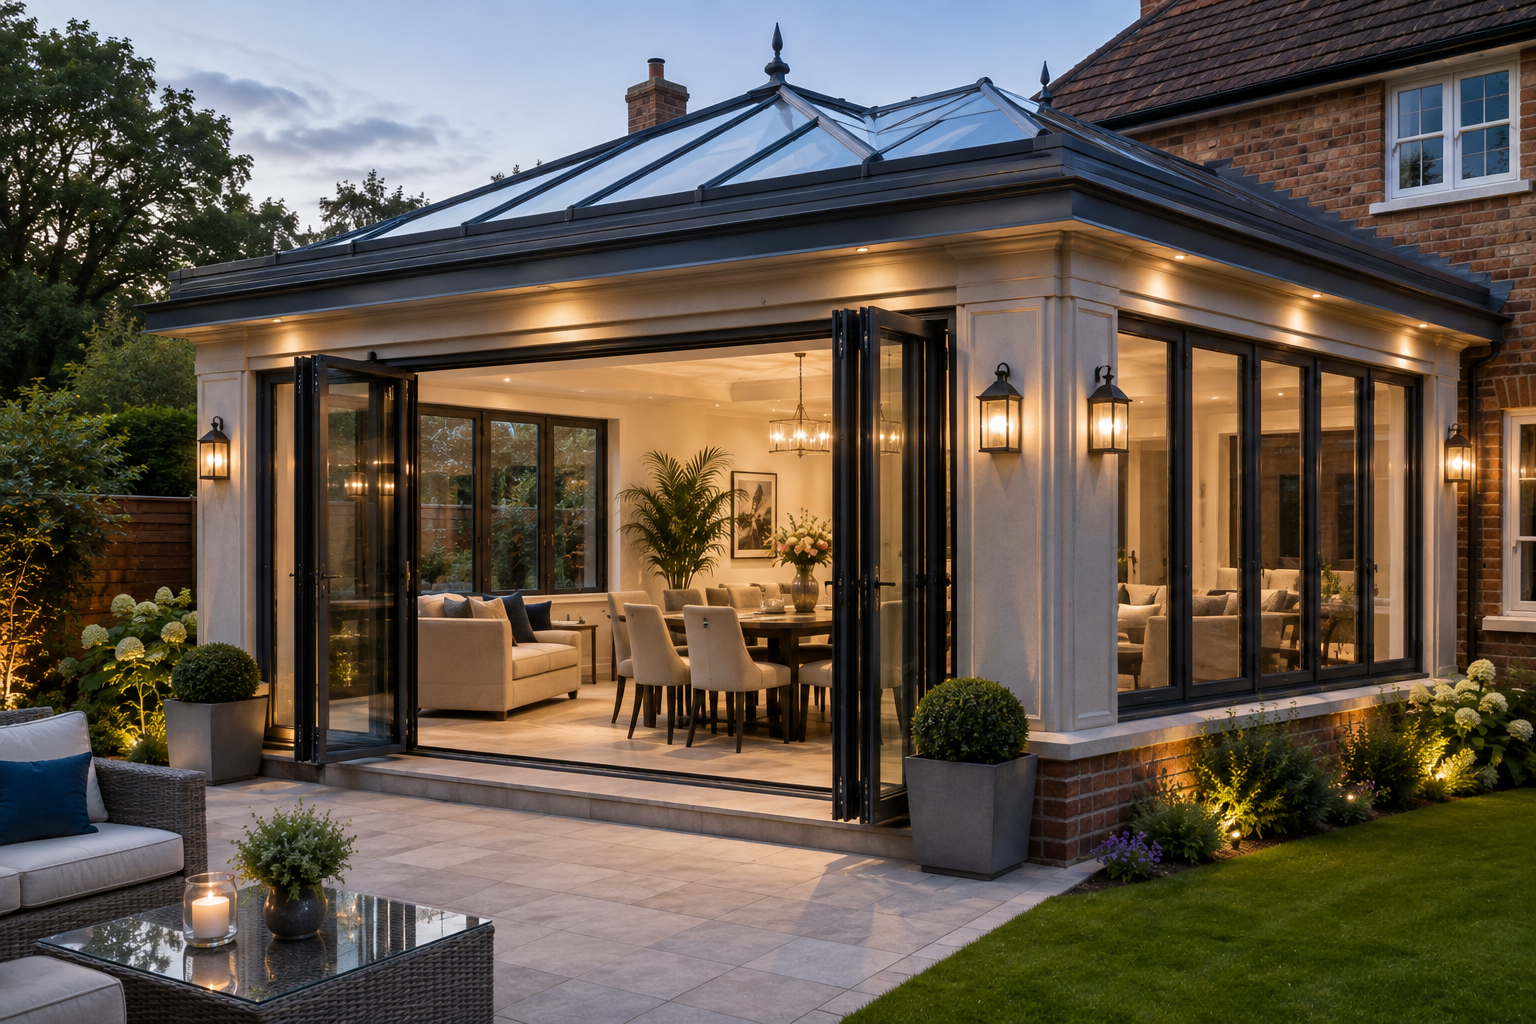
Conservatories & Orangeries
Beautifully designed spaces that bring light into your home all year round.
Our Design & Build Process
A clear structured process ensures your project runs smoothly from start to finish
1
Initial Enquiry
Tell us about your project. We’ll provide initial advice and outline the next steps.
2
Consultation and Site Assessment
We visit your property to understand your goals, assess the site and discuss the possibilities.
3
Design & Planning
Architectural drawings, Structural Engineering and Planning Applications (where required).
4
Technical Approvals
Building Regulations, Building Control and Structural Calculations coordinated.
5
Construction
Skilled trades, Project Management and regular updates throughout the build.
6
Completion
Final finishes, quality checks and handover of your new space.
WHY HOMEOWNERS CHOOSE LEWIS HOME RENOVATIONS
INTERIOR DESIGN & RENOVATION UNDER ONE ROOF
FULLY MANAGED PROJECTS
TRUSTED SUPPLIERS
OVER 25 YEARS EXPERIENCE
PREMIUM CRAFTSMANSHIP
EXCEPTIONAL CLIENT EXPERIENCE
What Our Customers Say About Us
Our client-focused approach ensures we provide a bespoke service tailored to each individual client and their project.
We listen and obtain all the necessary information, ensuring that we fully understand our client’s brief and are always working in your best interest, so your project expectations are met.
- Lewis Homes were extremely helpful with my project. They responded promptly and helped me throughout my decision making process. I recommend the strongly.Read Moreread less
 Duncan Gray8/30/2026Excellent experience with Rod / Lewis Home Renovations. A very professional service. Not pushy in any way; willing to listen and adapt the consultation; good follow up and adjustments to what I wanted. Overall a great service.Read Moreread lessIan Christian8/25/2026Just wanted to say that Kelly was a real help with a problem we had with our bathroom surfaces. Her help and empathy was beyond any company that I have ever had dealings with before. Thank you!Read Moreread lessDane Clarke8/19/2026
 - Read Moreread lessEasy Bathrooms Orpington8/10/2026It has taken me a while to write this review - too busy luxuriating in our wonderful new bathroom/ ensuite/ kitchen!We honestly can't recommend Lewis Home Renovations highly enough. Rod, Kelly, and the whole team have completely transformed our kitchen, bathroom, and ensuite, and the results have exceeded all our expectations.From the very beginning, Rod and Kelly made the whole process straightforward and stress-free. We felt we didn't have the time or expertise to project manage and Rod and Kelly managed every aspect of the renovation, so we never had to worry about coordinating different suppliers, placing orders or chasing people up. Communication was excellent throughout, and we always knew what was happening.MK, Kaz and Chris worked incredibly hard, often putting in long hours to keep the project moving, and it really showed in the finished product. Every detail has been completed to an exceptionally high standard, and the quality of the workmanship is outstanding. Of course, accordingly, the price was not the cheapest but remained competitive - and you get what you pay for. We will be enjoying our new rooms for years to come.Our home has been completely transformed, and we absolutely love our new kitchen, bathroom, and ensuite. Thank you, Rod, Kelly, and the whole team, for all your hard work, professionalism, and attention to detail. We wouldn't hesitate to recommend Lewis Home Renovations to anyone looking for first-class workmanship and a team that genuinely cares about the end result.Read Moreread lessAmelia Smith8/06/2026Rod and Kelly were completely phenomenal from start to finish when doing our full guy renovation. I had initial planned to do a majority of the work myself but once we saw the scope of works that they were able to undertake, it was a no brainer that they were the renovation firm for us to work with.What I loved most about LHR is their friendly approach. Many construction firms can be intimidating to work with but there was not a single occasion where I felt we were asking too much. They were on the exact same as us when it came to wanting the finished project to be of the highest quality, and it really was.I would recommend Rod and a Kelly to ANYBODY. Whether it’s a small bathroom or a full home renovation, they are the firm to work with.Thank you Rod and Kelly!!Read Moreread lessLuca Heron7/26/2026
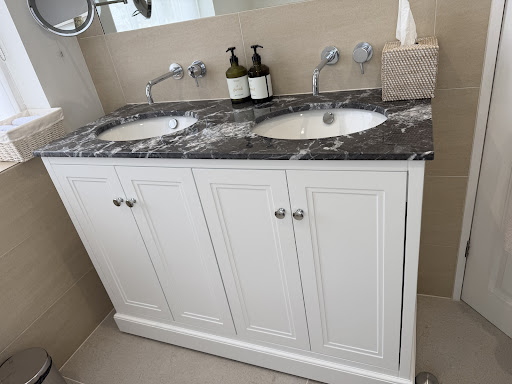
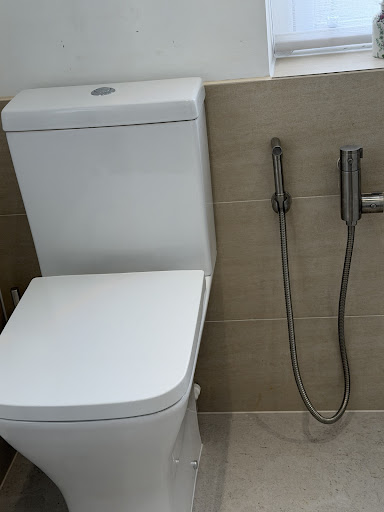
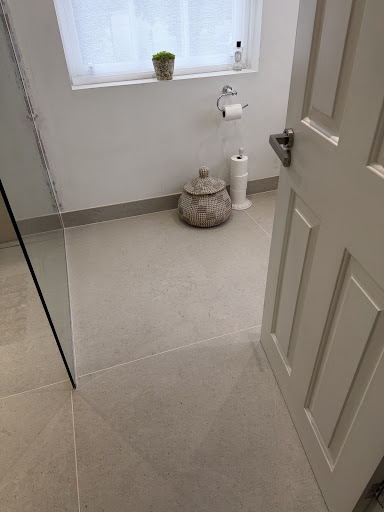
- We did our bathroom renovation with Lewis Home renovations. I appreciate their attention to detail and quality of work. Despite our complex and ever changing design requirements, they were able to accommodate and deliver very high quality of finish. Highly recommend Rod and his team!Read Moreread lessDev7/19/2026We used Lewis Home Renovations to refurbish a bathroom wetroom .We moved to Wooburn Green a few weeks ago and found a damaged bathroom floor and a leaking shower .The team planned the refurbishment , and the work was carried out by MK , a highly skilled craftsmen . They fitted a complex floor , a douche and a vanity unit .We are delighted with the result .Read Moreread less
 Sally Harris5/20/2026I have commissioned Lewis Home Renovations for 2 projects to date:1. Bifold door installation in 20242. Front elevation and canopy in 2026On both occasions, the entire LHR team have demonstrated a high attention to detail, provided design advice, and been available to answer any questions. They also have a beautiful showroom right in the centre of Beaconsfield to provide design inspiration.The work the team has done has really transformed my house and the way I live and entertain in it. I would not hesitate to recommend Kelly, Rod, Kaz, Chris, Kamil and the entire team at LHR!Read Moreread lessNeena4/07/2026
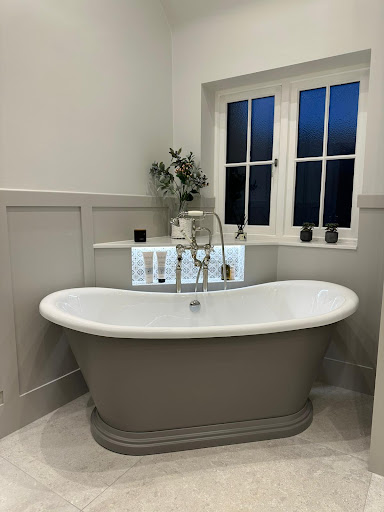
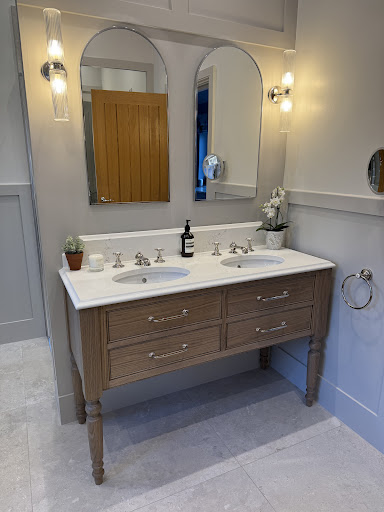
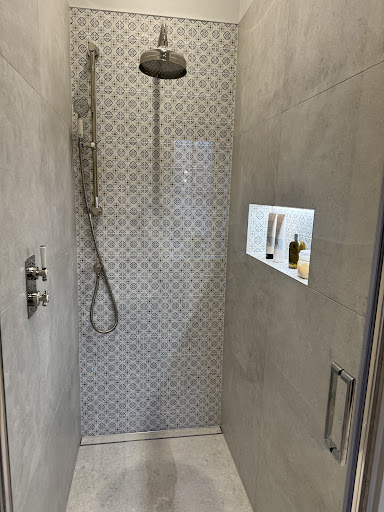
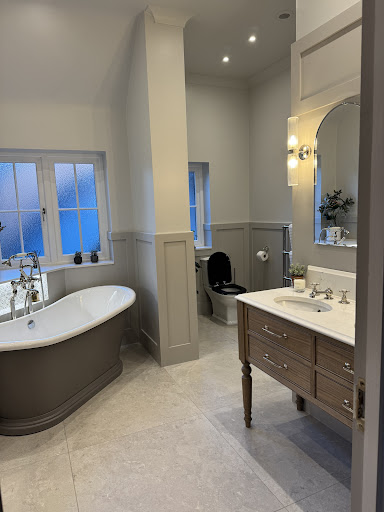
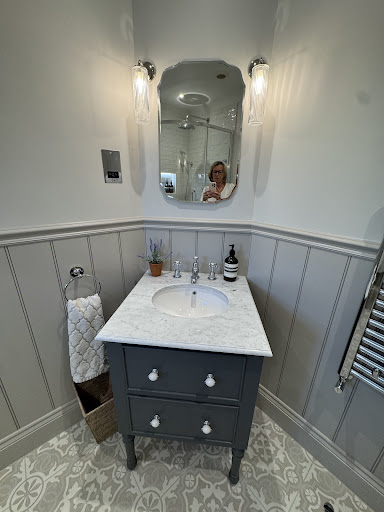
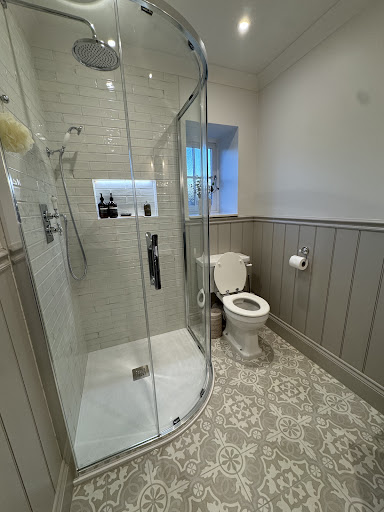
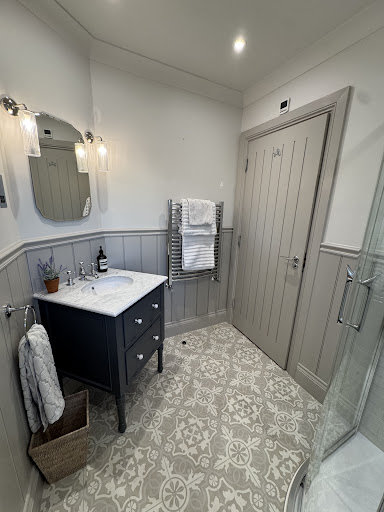
 - Read Moreread lessEasy Bathrooms Watford3/05/2026I used Lewis Home renovations to do my entire house renovation and Rod & Kelly made the process as seamless and novice friendly as possible, advising and managing everything we asked of them with good grace and professionalism. Genuine people which isn’t always an easy thing to find.Read Moreread lessBilly P2/11/2026We worked with Lewis Homes in the 8 weeks run up to Xmas renovating two complex bathrooms.The whole process was full on but ultimately it has resulted in two bathrooms that give us enormous joy.The attention to detail and work ethic of their tradespeople is second to none. Our main builder worked 10 hours a day without complaint or hardly stopping and took such pride in his work. Plus he was able to do every trade himself eliminating the need to wait for other people to arrive.In addition Lewis Homes help with the design process at every stage and offer up suggestions you may not have considered. They get involved with the ordering of all the correct products (and bathrooms are complex and especially since we chose panelling) so there is no downtime and our project finished on time.Overall we are delighted with the transformation and quality of work offered by Lewis Homes. A premium service that delivers premium results.Read Moreread less
 Caroline Kinsey1/16/2026
 - Rod was very helpful in visiting our flat and providing a clear and comprehensive quote, within just a few days.Read Moreread lessAndrew Harkness10/23/2025Read Moreread lessEasy Bathrooms High Wycombe10/11/2025Read Moreread lessEasy Bathrooms High Wycombe10/11/2025
- We had an absolutely fantastic experience with Lewis Home Renovations. After purchasing a 5 bedroom property in Beaconsfield through a local estate agent, we were introduced to LHR, who had come highly recommended due to the quality of work they’d done for several of the agent’s other clients and they truly lived up to the praise.
Right from the beginning, Rod, Kelly, and the entire team were outstanding. Before we even completed the purchase, they provided us with a clear, ballpark estimate for the full renovation. This was crucial in helping us make an informed decision about moving forward with the sale and allowed us to plan the renovation timeline so work could start immediately after completion.
Their guidance throughout the entire process from structural planning to design and finishing was exceptional. We were presented with a wide range of carefully curated options for kitchens, bathrooms, wardrobes, wood flooring, panelling, wallpaper, paint colours, curtains, and fabrics. Every detail was considered. It really was a hold your hand service, and we felt supported and informed at every step.
The team’s professionalism, creativity, and care made what could have been an overwhelming experience feel smooth and enjoyable. They were thoughtful, organised, and always one step ahead. We were working to a tight timeframe, hoping to move in within three months and thanks to their planning and dedication, we did.
We’re absolutely thrilled with the results. The house looks stunning and truly feels like home. It was an absolute pleasure working with Lewis Home Renovations, and we wouldn’t hesitate to recommend them to anyone looking for a top tier, full service renovation company. They made what we expected to be a stressful project into something genuinely exciting and rewarding.Read Moreread lessJamie Glenn7/28/2025We had an absolutely fantastic experience with Lewis Home Renovations. After purchasing a 5 bedroom property in Beaconsfield through a local estate agent, we were introduced to LHR, who had come highly recommended due to the quality of work they’d done for several of the agent’s other clients and they truly lived up to the praise.Right from the beginning, Rod, Kelly, and the entire team were outstanding. Before we even completed the purchase, they provided us with a clear, ballpark estimate for the full renovation. This was crucial in helping us make an informed decision about moving forward with the sale and allowed us to plan the renovation timeline so work could start immediately after completion.Their guidance throughout the entire process from structural planning to design and finishing was exceptional. We were presented with a wide range of carefully curated options for kitchens, bathrooms, wardrobes, wood flooring, panelling, wallpaper, paint colours, curtains, and fabrics. Every detail was considered. It really was a hold your hand service, and we felt supported and informed at every step.The team’s professionalism, creativity, and care made what could have been an overwhelming experience feel smooth and enjoyable. They were thoughtful, organised, and always one step ahead. We were working to a tight timeframe, hoping to move in within three months and thanks to their planning and dedication, we did.We’re absolutely thrilled with the results. The house looks stunning and truly feels like home. It was an absolute pleasure working with Lewis Home Renovations, and we wouldn’t hesitate to recommend them to anyone looking for a top tier, full service renovation company. They made what we expected to be a stressful project into something genuinely exciting and rewarding.Read Moreread lessJamie Glenn7/28/2025Read Moreread lessOscar Coughlin5/21/2025 - Read Moreread lessOscar Coughlin5/21/2025Highly Recommend Outstanding Full House Renovation!
We recently had our entire home in Gerard’s cross renovated by Lewis Home Renovations, including a full kitchen renovation, three bathrooms, a new staircase, and a beautiful extension and we couldn’t be more impressed with the outcome.
What truly set Lewis Home Renovations apart was that they didn’t just fit everything they also supplied our kitchen and all the products for our three bathrooms. Working closely with Kelly Rod and the team at Lewis Home Renovations, we were given multiple options to choose from. Unlike other companies we approached, they offered a wide range of kitchen and bathroom products available on the market, giving us the flexibility to find styles and finishes that suited our taste and budget perfectly.
From the initial consultation to the final finishing touches, the whole team was professional, approachable, and clearly passionate about their work. Their attention to detail and high standard of craftsmanship is evident throughout our home. The kitchen and bathrooms are modern and beautifully designed, the staircase adds a touch of elegance, and the extension has completely enhanced our living space.
Communication was clear throughout, the project stayed on schedule, and the team was respectful of our home at every stage.
If you’re looking for a renovation company that combines quality workmanship, great design choices, and exceptional service, we can’t recommend Lewis Home Renovations highly enough!Read Moreread lesstio goncalves5/17/2025Highly Recommend Outstanding Full House Renovation!We recently had our entire home in Gerard’s cross renovated by Lewis Home Renovations, including a full kitchen renovation, three bathrooms, a new staircase, and a beautiful extension and we couldn’t be more impressed with the outcome.What truly set Lewis Home Renovations apart was that they didn’t just fit everything they also supplied our kitchen and all the products for our three bathrooms. Working closely with Kelly Rod and the team at Lewis Home Renovations, we were given multiple options to choose from. Unlike other companies we approached, they offered a wide range of kitchen and bathroom products available on the market, giving us the flexibility to find styles and finishes that suited our taste and budget perfectly.From the initial consultation to the final finishing touches, the whole team was professional, approachable, and clearly passionate about their work. Their attention to detail and high standard of craftsmanship is evident throughout our home. The kitchen and bathrooms are modern and beautifully designed, the staircase adds a touch of elegance, and the extension has completely enhanced our living space.Communication was clear throughout, the project stayed on schedule, and the team was respectful of our home at every stage.If you’re looking for a renovation company that combines quality workmanship, great design choices, and exceptional service, we can’t recommend Lewis Home Renovations highly enough!Read Moreread lesstio goncalves5/17/2025 - Although the purchase of the property didn’t go ahead and we didn’t reach the stage of receiving a quote, our experience with Kelly and Rob was outstanding. Their professionalism, depth of knowledge, and approachable manner made a strong impression. Based on our interactions alone, we wouldn’t hesitate to recommend them — and we’re confident others will find the same level of service and expertise we experienced.Read Moreread lessAH4/30/2025Although the purchase of the property didn’t go ahead and we didn’t reach the stage of receiving a quote, our experience with Kelly and Rob was outstanding. Their professionalism, depth of knowledge, and approachable manner made a strong impression. Based on our interactions alone, we wouldn’t hesitate to recommend them — and we’re confident others will find the same level of service and expertise we experienced.Read Moreread lessAH4/30/2025Rod, Kelly and the team are outstanding. Their attention to detail is second to none, they offered valuable advice and logical suggestions throughout the project which resulted in a first class finish. I wish I used them sooner regarding work I had completed previously but going forward there is only one place I'll be coming in the future. Honestly, I couldn't recommend them enough.Read Moreread lessKit Owens4/12/2025
- Rod, Kelly and the team are outstanding. Their attention to detail is second to none, they offered valuable advice and logical suggestions throughout the project which resulted in a first class finish. I wish I used them sooner regarding work I had completed previously but going forward there is only one place I'll be coming in the future. Honestly, I couldn't recommend them enough.Read Moreread lessKit Owens4/12/2025Kelly and Rob came down and quoted for a number of jobs including renovating a bathroom. Both were knowledgeable and helpful and we were very happy with the quote. Unfortunately due to ill health we were unable to go ahead with the project and they were most understanding. We highly recommend them.Read Moreread lessSarah Randolph3/27/2025Kelly and Rob came down and quoted for a number of jobs including renovating a bathroom. Both were knowledgeable and helpful and we were very happy with the quote. Unfortunately due to ill health we were unable to go ahead with the project and they were most understanding. We highly recommend them.Read Moreread lessSarah Randolph3/27/2025
- Lewis renovations were timely in their response and provided great advice and guidance. I would definitely consider them for future projects.Read Moreread lessCamille Drummond3/17/2025Lewis renovations were timely in their response and provided great advice and guidance. I would definitely consider them for future projects.Read Moreread lessCamille Drummond3/17/2025We had a quote for 3 jobs (1 large bathroom and 2 smaller toilet/shower units)
Eventually we could only proceed with 2 due to funds but they honoured all quotes and works.
Even over a year on they have come back to support us with minor issues, will be using for future works.Read Moreread lessAbigail Ross-Groves2/03/2025
Planning & Building Information
Not all house extensions require planning permission. Some single-storey rear extensions, side extensions, loft conversions and other alterations may be possible under permitted development rights, subject to the property and the proposed works meeting specific criteria.
Larger extensions, certain two-storey extensions and projects affecting listed buildings, conservation areas or properties with restricted permitted development rights may require a formal planning application.
As part of our extension design and consultation process, Lewis Home Renovations can assess the property and proposed works and coordinate the appropriate planning route.
Permitted development rights allow certain improvements and extensions to be carried out without making a full planning application, provided the proposed work complies with the relevant limitations and conditions.
Whether permitted development applies depends on factors including the type of property, previous extensions, dimensions and position of the proposed works and any local planning restrictions.
Where appropriate, we can assess whether your proposed extension or conversion may qualify and coordinate the necessary architectural and technical information.
Building Regulations are legal standards that set out how building work must be designed and constructed to ensure it is safe, structurally sound and energy efficient.
Most house extensions, loft conversions, garage conversions and structural alterations require Building Regulations approval, even where planning permission is not required.
Depending on the project, Building Regulations can cover areas including foundations and structural stability, insulation and energy efficiency, fire safety, ventilation, drainage, electrical installations and access.
Building Control will normally inspect the work at key stages during construction to confirm that it complies with the relevant requirements.
At Lewis Home Renovations, we can coordinate the Building Regulations and Building Control process as part of suitable extension and conversion projects in Beaconsfield, Buckinghamshire and surrounding areas, alongside architectural design, structural engineering and construction.
It is important to remember that planning permission and Building Regulations are separate: an extension may not need planning permission but can still require Building Regulations approval.
The construction period depends on the size and complexity of the extension and the amount of work being undertaken to the existing property.
Before construction can begin, sufficient time also needs to be allowed for architectural design, planning where required, structural engineering, Building Regulations, specification and project preparation.
We establish an appropriate programme once the scope, design and technical requirements of the project have been developed.
Ready to Transform Your Home?
Whether your planning a small extension or a full home transformation, we'd love to help.
Get in touch to arrange a consultation and take the first step towards your new space.